
Search results for "Spencer" in Home Design Ideas
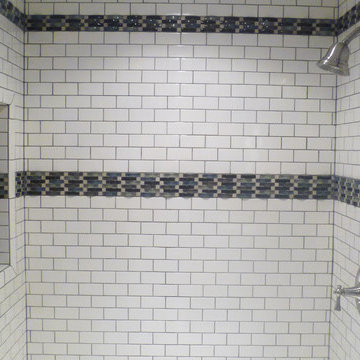
 Inspired Remodeling & Tile by Peter Bales
This project in Spencer, Indiana involved expanding and remodeling a small basement bathroom, nearly doubling it's size and making it amazing! It features a new tile shower with a recessed niche as well as a new space-saving vanity and medicine cabinet for more storage. Recessed lighting was a simple way to bring lots of light into this space and highlight the white subway tile with decorative glass mosaic band with gray grout.

 Gerhard’s Kitchen, Bath & Lighting Store
Photographer: Spencer Imhoff, Imhoff Imagery, LLC.
The 18’ x 12’ dark oak kitchen / dinette area was remodeled into an English Cottage kitchen with a peninsula that has seating for 3. The light painted and glazed cabinets made the room feel brighter, larger and updated.
The lovely kitchen capture the English Cottage charm with its painted and glazed bead-board cabinets, apron-front sink, decorative corbels and legs and beautiful quartz countertops. The project entailed removing the existing soffit, enlarging the doorway into the dining room and adding recessed lighting throughout.
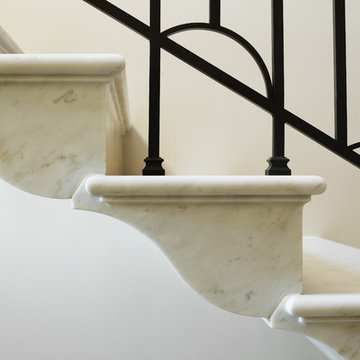
 Chesney's
Renowned US Architects Madison Spencer commissioned Chesney's to design a 21 step cantilevered staircase for a residential property in Rhode Island. The material selected in Italy for the project was a lightly veined Carrara marble and it was important that the design for the staircase showed the material to its best effect. With this in mind we recommended sweeping winders with an ogee tread design and a solid apron of marble to the entire edge of the galleried landing that would best show the marble in all its natural beauty.
Find the right local pro for your project


 Karin Powers Design LLC
Photgrapher - Dave Spencer
Powder room - small contemporary dark wood floor and brown floor powder room idea in Seattle with flat-panel cabinets, white cabinets, a one-piece toilet, gray walls, an undermount sink, quartzite countertops and multicolored countertops
Powder room - small contemporary dark wood floor and brown floor powder room idea in Seattle with flat-panel cabinets, white cabinets, a one-piece toilet, gray walls, an undermount sink, quartzite countertops and multicolored countertops
 Chesney's
Renowned US Architects Madison Spencer commissioned Chesney's to design a 21 step cantilevered staircase for a residential property in Rhode Island. The material selected in Italy for the project was a lightly veined Carrara marble and it was important that the design for the staircase showed the material to its best effect. With this in mind we recommended sweeping winders with an ogee tread design and a solid apron of marble to the entire edge of the galleried landing that would best show the marble in all its natural beauty.

 Kitchen & Bath Gallery
Timeless white cabinetry, warm grey tile and quartz counter tops combine to create a spa-like bathroom in this North Kingstown, RI master bathroom. The same 12x24 porcelain tile is used on the bathroom floor and shower walls with a honed finish on the floor and polished in the shower. The shower and faucets are the Devonshire collection from Kohler in polished chrome.
Photography by Erin Little

 Fiorella Design, LLC
Inspiration for a mid-sized contemporary guest medium tone wood floor bedroom remodel in San Francisco with beige walls and no fireplace

 Architectural Designs
This Craftsman home gives you 5,292 square feet of heated living space spread across its three levels as follows:
1,964 sq. ft. Main Floor
1,824 sq. ft. Upper Floor
1,504 sq. ft. Lower Level
Higlights include the 2 story great room on the main floor.
Laundry on upper floor.
An indoor sports court so you can practice your 3-point shot.
The plans are available in print, PDF and CAD. And we can modify them to suit your needs.
Where do YOU want to build?
Plan Link: http://www.architecturaldesigns.com/house-plan-73333HS.asp
 Chesney's
Renowned US Architects Madison Spencer commissioned Chesney's to design a 21 step cantilevered staircase for a residential property in Rhode Island. The material selected in Italy for the project was a lightly veined Carrara marble and it was important that the design for the staircase showed the material to its best effect. With this in mind we recommended sweeping winders with an ogee tread design and a solid apron of marble to the entire edge of the galleried landing that would best show the marble in all its natural beauty.

 Next Stage Design + Build
The new custom vanity included roll-outs, a common feature in kitchen cabinets but also useful in bath.
Photographer: Spencer Toy
Inspiration for an eclectic bathroom remodel in San Francisco
Inspiration for an eclectic bathroom remodel in San Francisco

 Eddie Mickenberg
Inspiration for a mid-sized contemporary open concept dark wood floor living room remodel in Los Angeles with blue walls

 Berglund Architects
Ric Stovall
Kitchen - large rustic l-shaped medium tone wood floor kitchen idea in Denver with an undermount sink, flat-panel cabinets, dark wood cabinets, quartz countertops, white backsplash, an island, white countertops and stainless steel appliances
Kitchen - large rustic l-shaped medium tone wood floor kitchen idea in Denver with an undermount sink, flat-panel cabinets, dark wood cabinets, quartz countertops, white backsplash, an island, white countertops and stainless steel appliances

 Vicki Simon Interior Design
Transformation of this room accomplished by stripping off extraneous craftsman window trim that ran into walls awkwardly. Also, textured walls and ceiling smoothed out. Fabulous Paul McCobb dressers found on FirstDibs. Carl Springer lamp, artwork by Marcus Gannuscio and Spencer Staley and Creative Growth. Linens by SDH. Bed by Randolph and Hein. Custom bench with Suzani embroidery fabricated by Revive Designs (upholstery) and LR Design Company (metal work) Photo by Aaron Leitz

 Mural Art - Wall Murals and Custom Paintings
Avengers Murals, hand painted throughout a kids bedroom by Tom Taylor of Mural Art LLC.
Superhero art has become very popular the last ten years and I've been asked to create superhero themed wall murals in rooms for kids and people of all ages. Whether it be Spiderman, Captain America, Batman or Avengers; the addition of large hand painted superheros will add amazing character to any room. I like to include shadowing with my characters to create a realistic 3D quality to the artwork and image. Superhero art is perfect for any game room, media room or your children's bedroom.

 Madison Lighting
This homeowner is a stylish woman with an artistic way of combining styles in her Middleton Hills, Middleton WI home. Her project began when she stenciled this wall. She opted for an upholstered bed then hung pendants over her nightstands and a semi-flush mount in the ceiling. Next? A love seat, a chair to replace this one, nightstands, and a buffet to use as storage. The search is on! Follow Wendy's decorating projects on the Staff Blog under our Light & Learn tab on our website at madisonlighting.com
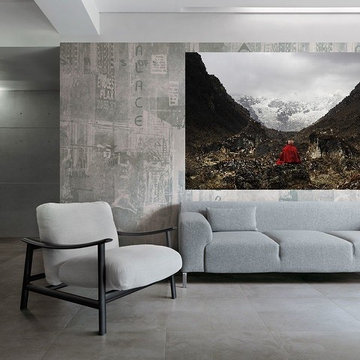
 YellowKorner
Matthieu Ricard
Le glacier du Jomolhari About this photograph
From the Jango Thang plain, at an altitude of more than 4,000 metres (13,000 feet), a buddhist monk meditates in front of the impressive Jomolhari glacier (7326 metres, 24,037 feet), the highest mountain in Bhutan. It was climbed only once, by Spencer Chapman (UK) and Sherpa Pasang (Nepal) on May 21, 1937, and climbing was prohibited thereafter. May 2007
 Gerhard’s Kitchen, Bath & Lighting Store
Photographer: Spencer Imhoff, Imhoff Imagery, LLC.
The 18’ x 12’ dark oak kitchen / dinette area was remodeled into an English Cottage kitchen with a peninsula that has seating for 3. The light painted and glazed cabinets made the room feel brighter, larger and updated.
The lovely kitchen capture the English Cottage charm with its painted and glazed bead-board cabinets, apron-front sink, decorative corbels and legs and beautiful quartz countertops. The project entailed removing the existing soffit, enlarging the doorway into the dining room and adding recessed lighting throughout.
 Next Stage Design + Build
Photographer: Spencer Toy. Project Designer: Kristie Schneider, UDCP.
Such materials as the elegant Waterstone gantry faucet, running board detail at the soapstone countertops, and inset cabinetry with contrasting oil rubbed bronze hardware made this kitchen a functional and beautiful space to enjoy for years to come.


219