
Search results for "Spending plans" in Home Design Ideas


 Milgard Windows & Doors
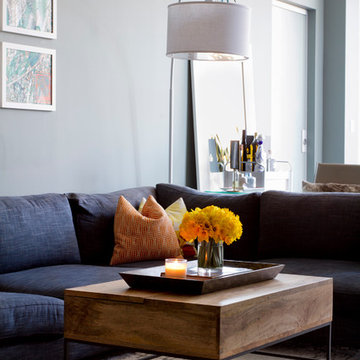
The Kiguchi family moved into their Austin, Texas home in 1994. Built in the 1980’s as part of a neighborhood development, they happily raised their family here but longed for something more contemporary. Once they became empty nesters, they decided it was time for a major remodel. After spending many years visiting Austin AIA Home Tours that highlight contemporary residential architecture, they had a lot of ideas and in 2013 were ready to interview architects and get their renovation underway.
The project turned into a major remodel due to an unstable foundation. Architects Ben Arbib and Ed Hughey, of Arbib Hughey Design were hired to solve the structural issue and look for inspiration in the bones of the house, which sat on top of a hillside and was surrounded by great views.
Unfortunately, with the old floor plan, the beautiful views were hidden by small windows that were poorly placed. In order to bring more natural light into the house the window sizes and configurations had to be addressed, all while keeping in mind the homeowners desire for a modern look and feel.
To achieve a more contemporary and sophisticated front of house, a new entry was designed that included removing a two-story bay window and porch. The entrance of the home also became more integrated with the landscape creating a template for new foliage to be planted. Older exterior materials were updated to incorporate a more muted palette of colors with a metal roof, dark grey siding in the back and white stucco in the front. Deep eaves were added over many of the new large windows for clean lines and sun protection.
“Inside it was about opening up the floor plan, expanding the views throughout the house, and updating the material palette to get a modern look that was also warm and inviting,” said Ben from Arbib Hughey Design. “Prior to the remodel, the house had the typical separation of rooms. We removed the walls between them and changed all of the windows to Milgard Thermally Improved Aluminum to connect the inside with the outside. No matter where you are you get nice views and natural light.”
The architects wanted to create some drama, which they accomplished with the window placement and opening up the interior floor plan to an open concept approach. Cabinetry was used to help delineate intimate spaces. To add warmth to an all-white living room, white-washed oak wood floors were installed and pine planks were used around the fireplace. The large windows served as artwork bringing the color of nature into the space.
An octagon shaped, elevated dining room, (named “the turret”), had a big impact on the design of the house. They architects rounded the corners and added larger window openings overlooking a new sunken garden. The great room was also softened by rounding out the corners and that circular theme continued throughout the house, being picked up in skylight wells and kitchen cabinetry. A staircase leading to a catwalk was added and the result was a two-story window wall that flooded the home with natural light.
When asked why Milgard® Thermally Improved Aluminum windows were selected, the architectural team listed many reasons:
1) Aesthetics: “We liked the slim profiles and narrow sightlines. The window frames never get in the way of the view and that was important to us. They also have a very contemporary look that went well with our design.”
2) Options: “We liked that we could get large sliding doors that matched the windows, giving us a very cohesive look and feel throughout the project.”
3) Cost Effective: “Milgard windows are affordable. You get a good product at a good price.”
4) Custom Sizes: “Milgard windows are customizable, which allowed us to get the right window for each location.”
Ready to take on your own traditional to modern home remodeling project? Arbib Hughey Design advises, “Work with a good architect. That means picking a team that is creative, communicative, listens well and is responsive. We think it’s important for an architect to listen to their clients and give them something they want, not something the architect thinks they should have. At the same time you want an architect who is willing and able to think outside the box and offer up design options that you may not have considered. Design is about a lot of back and forth, trying out ideas, getting feedback and trying again.”
The home was completely transformed into a unique, contemporary house perfectly integrated with its site. Internally the home has a natural flow for the occupants and externally it is integrated with the surroundings taking advantage of great natural light. As a side note, it was highly praised as part of the Austin AIA homes tour.
 User


UserIt's a small bungalow house plan. It goes nicely for a single-family home. This plan is also ideal for small urban areas.
It is a 1-story house plan with 2 car parks, 3 bedrooms, and 2.5 bathrooms. It has screened patterns on the front porch to enjoy stunning views. The master bedroom is attached to a rear deck on the main floor with lounge area ideas to spend a relaxed period and a master bathroom with double vanity sink plumbing and a separate shower and toilet. Another practical feature is the pantry model of a butler with a breakfast nook style to feel luxurious and a kitchen eating counter. There is also a spacious office and a living room. A formal concept for a cozy living room with guests and relatives. The sunroom concept is more appealing for the consumer to make life in the interior fresher, more normal, lighter, and more pleasing aesthetic. The interior hall is a vault ceiling idea that increases the natural lights of your house and has an open gable roof with a truss framing, particularly when accompanied by big windows.
Do not leave it unseen by the sight that produces seduction for the customer both externally and indoors.
Find the right local pro for your project
 Robin's Nest Interiors
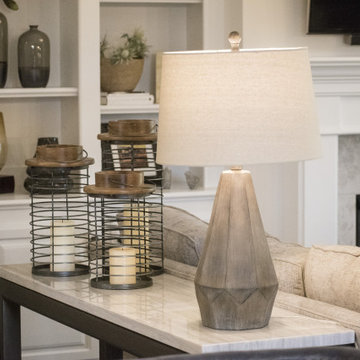
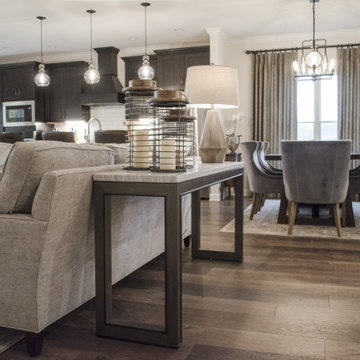
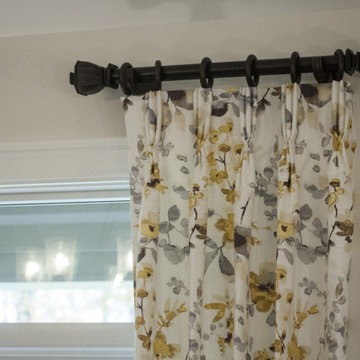
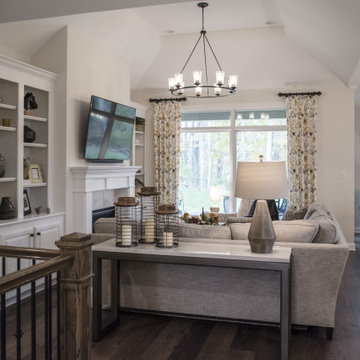
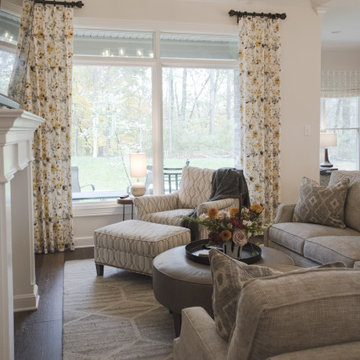
These homeowners who were downsizing to a patio home in Floyds Fork area came to us after they had made all of their selections in paint colors, fixtures and finishes and asked us to put together a comprehensive plan for their new home including space planning, furniture selections, and finishing touches in window treatments, rugs, accent lighting and accessories. Although this is a well laid out floor plan, we asked a lot of questions to make sure each area functioned for the homeowners as well as looked good. For instance, the floor plan included a Dining Area and small Breakfast Nook. The homeowners knew they would spend most of their time at the island, so we invested in quality custom bar stools, we selected fully upholstered chairs for the dining area which will be used, and turned the Breakfast Nook into a seating area for morning coffee or afternoon reading. That took care of the functional, now for the fun. Our color palette comprised of creams, grays, tans and mustard yellow is so pleasing. We kept our furnishings neutral while popping our color with window treatments and accessories. Please note we used 3 different fabrics on the 3 different windows in the Living Area. As long as the fabrics coordinate and support your color palette, you can use multiple fabrics in the same space. Since our palette was neutral, we made sure our finishing touches had a lot of texture and interest.
There is so much to look at and love in the large open space, and this is definitely one of my favorite color palettes. And as striking as this home looks, it is laid out so well. Every piece of furniture fits and functions perfectly. This is visual proof of the importance of a comprehensive plan. Enjoy!
 User

UserIt's a small bungalow house plan. It goes nicely for a single-family home. This plan is also ideal for small urban areas.
It is a 1-story house plan with 2 car parks, 3 bedrooms, and 2.5 bathrooms. It has screened patterns on the front porch to enjoy stunning views. The master bedroom is attached to a rear deck on the main floor with lounge area ideas to spend a relaxed period and a master bathroom with double vanity sink plumbing and a separate shower and toilet. Another practical feature is the pantry model of a butler with a breakfast nook style to feel luxurious and a kitchen eating counter. There is also a spacious office and a living room. A formal concept for a cozy living room with guests and relatives. The sunroom concept is more appealing for the consumer to make life in the interior fresher, more normal, lighter, and more pleasing aesthetic. The interior hall is a vault ceiling idea that increases the natural lights of your house and has an open gable roof with a truss framing, particularly when accompanied by big windows.
Do not leave it unseen by the sight that produces seduction for the customer both externally and indoors.
 User
UserIt's a small bungalow house plan. It goes nicely for a single-family home. This plan is also ideal for small urban areas.
It is a 1-story house plan with 2 car parks, 3 bedrooms, and 2.5 bathrooms. It has screened patterns on the front porch to enjoy stunning views. The master bedroom is attached to a rear deck on the main floor with lounge area ideas to spend a relaxed period and a master bathroom with double vanity sink plumbing and a separate shower and toilet. Another practical feature is the pantry model of a butler with a breakfast nook style to feel luxurious and a kitchen eating counter. There is also a spacious office and a living room. A formal concept for a cozy living room with guests and relatives. The sunroom concept is more appealing for the consumer to make life in the interior fresher, more normal, lighter, and more pleasing aesthetic. The interior hall is a vault ceiling idea that increases the natural lights of your house and has an open gable roof with a truss framing, particularly when accompanied by big windows.
Do not leave it unseen by the sight that produces seduction for the customer both externally and indoors.


Sponsored
Sunbury, OH

J.Holderby - Renovations
Franklin County's Leading General Contractors - 2X Best of Houzz!
 User
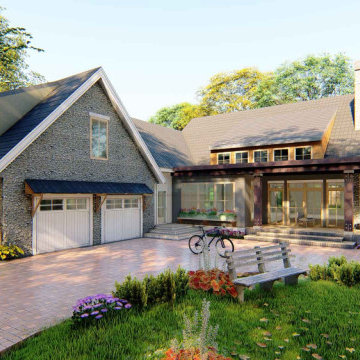
UserIt's a small bungalow house plan. It goes nicely for a single-family home. This plan is also ideal for small urban areas.
It is a 1-story house plan with 2 car parks, 3 bedrooms, and 2.5 bathrooms. It has screened patterns on the front porch to enjoy stunning views. The master bedroom is attached to a rear deck on the main floor with lounge area ideas to spend a relaxed period and a master bathroom with double vanity sink plumbing and a separate shower and toilet. Another practical feature is the pantry model of a butler with a breakfast nook style to feel luxurious and a kitchen eating counter. There is also a spacious office and a living room. A formal concept for a cozy living room with guests and relatives. The sunroom concept is more appealing for the consumer to make life in the interior fresher, more normal, lighter, and more pleasing aesthetic. The interior hall is a vault ceiling idea that increases the natural lights of your house and has an open gable roof with a truss framing, particularly when accompanied by big windows.
Do not leave it unseen by the sight that produces seduction for the customer both externally and indoors.
 Robin's Nest Interiors
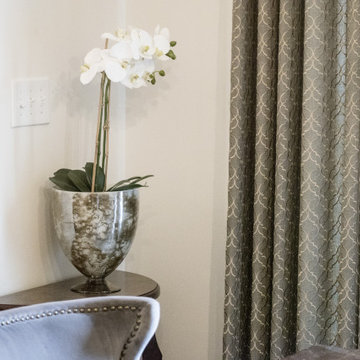
These homeowners who were downsizing to a patio home in Floyds Fork area came to us after they had made all of their selections in paint colors, fixtures and finishes and asked us to put together a comprehensive plan for their new home including space planning, furniture selections, and finishing touches in window treatments, rugs, accent lighting and accessories. Although this is a well laid out floor plan, we asked a lot of questions to make sure each area functioned for the homeowners as well as looked good. For instance, the floor plan included a Dining Area and small Breakfast Nook. The homeowners knew they would spend most of their time at the island, so we invested in quality custom bar stools, we selected fully upholstered chairs for the dining area which will be used, and turned the Breakfast Nook into a seating area for morning coffee or afternoon reading. That took care of the functional, now for the fun. Our color palette comprised of creams, grays, tans and mustard yellow is so pleasing. We kept our furnishings neutral while popping our color with window treatments and accessories. Please note we used 3 different fabrics on the 3 different windows in the Living Area. As long as the fabrics coordinate and support your color palette, you can use multiple fabrics in the same space. Since our palette was neutral, we made sure our finishing touches had a lot of texture and interest.
There is so much to look at and love in the large open space, and this is definitely one of my favorite color palettes. And as striking as this home looks, it is laid out so well. Every piece of furniture fits and functions perfectly. This is visual proof of the importance of a comprehensive plan. Enjoy!
 Robin's Nest Interiors
These homeowners who were downsizing to a patio home in Floyds Fork area came to us after they had made all of their selections in paint colors, fixtures and finishes and asked us to put together a comprehensive plan for their new home including space planning, furniture selections, and finishing touches in window treatments, rugs, accent lighting and accessories. Although this is a well laid out floor plan, we asked a lot of questions to make sure each area functioned for the homeowners as well as looked good. For instance, the floor plan included a Dining Area and small Breakfast Nook. The homeowners knew they would spend most of their time at the island, so we invested in quality custom bar stools, we selected fully upholstered chairs for the dining area which will be used, and turned the Breakfast Nook into a seating area for morning coffee or afternoon reading. That took care of the functional, now for the fun. Our color palette comprised of creams, grays, tans and mustard yellow is so pleasing. We kept our furnishings neutral while popping our color with window treatments and accessories. Please note we used 3 different fabrics on the 3 different windows in the Living Area. As long as the fabrics coordinate and support your color palette, you can use multiple fabrics in the same space. Since our palette was neutral, we made sure our finishing touches had a lot of texture and interest.
There is so much to look at and love in the large open space, and this is definitely one of my favorite color palettes. And as striking as this home looks, it is laid out so well. Every piece of furniture fits and functions perfectly. This is visual proof of the importance of a comprehensive plan. Enjoy!
 Robin's Nest Interiors
These homeowners who were downsizing to a patio home in Floyds Fork area came to us after they had made all of their selections in paint colors, fixtures and finishes and asked us to put together a comprehensive plan for their new home including space planning, furniture selections, and finishing touches in window treatments, rugs, accent lighting and accessories. Although this is a well laid out floor plan, we asked a lot of questions to make sure each area functioned for the homeowners as well as looked good. For instance, the floor plan included a Dining Area and small Breakfast Nook. The homeowners knew they would spend most of their time at the island, so we invested in quality custom bar stools, we selected fully upholstered chairs for the dining area which will be used, and turned the Breakfast Nook into a seating area for morning coffee or afternoon reading. That took care of the functional, now for the fun. Our color palette comprised of creams, grays, tans and mustard yellow is so pleasing. We kept our furnishings neutral while popping our color with window treatments and accessories. Please note we used 3 different fabrics on the 3 different windows in the Living Area. As long as the fabrics coordinate and support your color palette, you can use multiple fabrics in the same space. Since our palette was neutral, we made sure our finishing touches had a lot of texture and interest.
There is so much to look at and love in the large open space, and this is definitely one of my favorite color palettes. And as striking as this home looks, it is laid out so well. Every piece of furniture fits and functions perfectly. This is visual proof of the importance of a comprehensive plan. Enjoy!
 Robin's Nest Interiors
These homeowners who were downsizing to a patio home in Floyds Fork area came to us after they had made all of their selections in paint colors, fixtures and finishes and asked us to put together a comprehensive plan for their new home including space planning, furniture selections, and finishing touches in window treatments, rugs, accent lighting and accessories. Although this is a well laid out floor plan, we asked a lot of questions to make sure each area functioned for the homeowners as well as looked good. For instance, the floor plan included a Dining Area and small Breakfast Nook. The homeowners knew they would spend most of their time at the island, so we invested in quality custom bar stools, we selected fully upholstered chairs for the dining area which will be used, and turned the Breakfast Nook into a seating area for morning coffee or afternoon reading. That took care of the functional, now for the fun. Our color palette comprised of creams, grays, tans and mustard yellow is so pleasing. We kept our furnishings neutral while popping our color with window treatments and accessories. Please note we used 3 different fabrics on the 3 different windows in the Living Area. As long as the fabrics coordinate and support your color palette, you can use multiple fabrics in the same space. Since our palette was neutral, we made sure our finishing touches had a lot of texture and interest.
There is so much to look at and love in the large open space, and this is definitely one of my favorite color palettes. And as striking as this home looks, it is laid out so well. Every piece of furniture fits and functions perfectly. This is visual proof of the importance of a comprehensive plan. Enjoy!
 Robin's Nest Interiors
These homeowners who were downsizing to a patio home in Floyds Fork area came to us after they had made all of their selections in paint colors, fixtures and finishes and asked us to put together a comprehensive plan for their new home including space planning, furniture selections, and finishing touches in window treatments, rugs, accent lighting and accessories. Although this is a well laid out floor plan, we asked a lot of questions to make sure each area functioned for the homeowners as well as looked good. For instance, the floor plan included a Dining Area and small Breakfast Nook. The homeowners knew they would spend most of their time at the island, so we invested in quality custom bar stools, we selected fully upholstered chairs for the dining area which will be used, and turned the Breakfast Nook into a seating area for morning coffee or afternoon reading. That took care of the functional, now for the fun. Our color palette comprised of creams, grays, tans and mustard yellow is so pleasing. We kept our furnishings neutral while popping our color with window treatments and accessories. Please note we used 3 different fabrics on the 3 different windows in the Living Area. As long as the fabrics coordinate and support your color palette, you can use multiple fabrics in the same space. Since our palette was neutral, we made sure our finishing touches had a lot of texture and interest.
There is so much to look at and love in the large open space, and this is definitely one of my favorite color palettes. And as striking as this home looks, it is laid out so well. Every piece of furniture fits and functions perfectly. This is visual proof of the importance of a comprehensive plan. Enjoy!

Sponsored
Sunbury, OH
J.Holderby - Renovations
Franklin County's Leading General Contractors - 2X Best of Houzz!
 User

UserIt's a small bungalow house plan. It goes nicely for a single-family home. This plan is also ideal for small urban areas.
It is a 1-story house plan with 2 car parks, 3 bedrooms, and 2.5 bathrooms. It has screened patterns on the front porch to enjoy stunning views. The master bedroom is attached to a rear deck on the main floor with lounge area ideas to spend a relaxed period and a master bathroom with double vanity sink plumbing and a separate shower and toilet. Another practical feature is the pantry model of a butler with a breakfast nook style to feel luxurious and a kitchen eating counter. There is also a spacious office and a living room. A formal concept for a cozy living room with guests and relatives. The sunroom concept is more appealing for the consumer to make life in the interior fresher, more normal, lighter, and more pleasing aesthetic. The interior hall is a vault ceiling idea that increases the natural lights of your house and has an open gable roof with a truss framing, particularly when accompanied by big windows.
Do not leave it unseen by the sight that produces seduction for the customer both externally and indoors.
 User

UserIt's a small bungalow house plan. It goes nicely for a single-family home. This plan is also ideal for small urban areas.
It is a 1-story house plan with 2 car parks, 3 bedrooms, and 2.5 bathrooms. It has screened patterns on the front porch to enjoy stunning views. The master bedroom is attached to a rear deck on the main floor with lounge area ideas to spend a relaxed period and a master bathroom with double vanity sink plumbing and a separate shower and toilet. Another practical feature is the pantry model of a butler with a breakfast nook style to feel luxurious and a kitchen eating counter. There is also a spacious office and a living room. A formal concept for a cozy living room with guests and relatives. The sunroom concept is more appealing for the consumer to make life in the interior fresher, more normal, lighter, and more pleasing aesthetic. The interior hall is a vault ceiling idea that increases the natural lights of your house and has an open gable roof with a truss framing, particularly when accompanied by big windows.
Do not leave it unseen by the sight that produces seduction for the customer both externally and indoors.

 Milgard Windows & Doors
The Kiguchi family moved into their Austin, Texas home in 1994. Built in the 1980’s as part of a neighborhood development, they happily raised their family here but longed for something more contemporary. Once they became empty nesters, they decided it was time for a major remodel. After spending many years visiting Austin AIA Home Tours that highlight contemporary residential architecture, they had a lot of ideas and in 2013 were ready to interview architects and get their renovation underway.
The project turned into a major remodel due to an unstable foundation. Architects Ben Arbib and Ed Hughey, of Arbib Hughey Design were hired to solve the structural issue and look for inspiration in the bones of the house, which sat on top of a hillside and was surrounded by great views.
Unfortunately, with the old floor plan, the beautiful views were hidden by small windows that were poorly placed. In order to bring more natural light into the house the window sizes and configurations had to be addressed, all while keeping in mind the homeowners desire for a modern look and feel.
To achieve a more contemporary and sophisticated front of house, a new entry was designed that included removing a two-story bay window and porch. The entrance of the home also became more integrated with the landscape creating a template for new foliage to be planted. Older exterior materials were updated to incorporate a more muted palette of colors with a metal roof, dark grey siding in the back and white stucco in the front. Deep eaves were added over many of the new large windows for clean lines and sun protection.
“Inside it was about opening up the floor plan, expanding the views throughout the house, and updating the material palette to get a modern look that was also warm and inviting,” said Ben from Arbib Hughey Design. “Prior to the remodel, the house had the typical separation of rooms. We removed the walls between them and changed all of the windows to Milgard Thermally Improved Aluminum to connect the inside with the outside. No matter where you are you get nice views and natural light.”

The architects wanted to create some drama, which they accomplished with the window placement and opening up the interior floor plan to an open concept approach. Cabinetry was used to help delineate intimate spaces. To add warmth to an all-white living room, white-washed oak wood floors were installed and pine planks were used around the fireplace. The large windows served as artwork bringing the color of nature into the space.
An octagon shaped, elevated dining room, (named “the turret”), had a big impact on the design of the house. They architects rounded the corners and added larger window openings overlooking a new sunken garden. The great room was also softened by rounding out the corners and that circular theme continued throughout the house, being picked up in skylight wells and kitchen cabinetry. A staircase leading to a catwalk was added and the result was a two-story window wall that flooded the home with natural light.
When asked why Milgard® Thermally Improved Aluminum windows were selected, the architectural team listed many reasons:
1) Aesthetics: “We liked the slim profiles and narrow sightlines. The window frames never get in the way of the view and that was important to us. They also have a very contemporary look that went well with our design.”
2) Options: “We liked that we could get large sliding doors that matched the windows, giving us a very cohesive look and feel throughout the project.”
3) Cost Effective: “Milgard windows are affordable. You get a good product at a good price.”
4) Custom Sizes: “Milgard windows are customizable, which allowed us to get the right window for each location.”
Ready to take on your own traditional to modern home remodeling project? Arbib Hughey Design advises, “Work with a good architect. That means picking a team that is creative, communicative, listens well and is responsive. We think it’s important for an architect to listen to their clients and give them something they want, not something the architect thinks they should have. At the same time you want an architect who is willing and able to think outside the box and offer up design options that you may not have considered. Design is about a lot of back and forth, trying out ideas, getting feedback and trying again.”
The home was completely transformed into a unique, contemporary house perfectly integrated with its site. Internally the home has a natural flow for the occupants and externally it is integrated with the surroundings taking advantage of great natural light. As a side note, it was highly praised as part of the Austin AIA homes tour.



 Michael Nash Design, Build & Homes
For this couple, planning to move back to their rambler home in Arlington after living overseas for few years, they were ready to get rid of clutter, clean up their grown-up kids’ boxes, and transform their home into their dream home for their golden years.
The old home included a box-like 8 feet x 10 feet kitchen, no family room, three small bedrooms and two back to back small bathrooms. The laundry room was located in a small dark space of the unfinished basement.
This home is located in a cul-de-sac, on an uphill lot, of a very secluded neighborhood with lots of new homes just being built around them.
The couple consulted an architectural firm in past but never were satisfied with the final plans. They approached Michael Nash Custom Kitchens hoping for fresh ideas.
The backyard and side yard are wooded and the existing structure was too close to building restriction lines. We developed design plans and applied for special permits to achieve our client’s goals.
The remodel includes a family room, sunroom, breakfast area, home office, large master bedroom suite, large walk-in closet, main level laundry room, lots of windows, front porch, back deck, and most important than all an elevator from lower to upper level given them and their close relative a necessary easier access.
The new plan added extra dimensions to this rambler on all four sides. Starting from the front, we excavated to allow a first level entrance, storage, and elevator room. Building just above it, is a 12 feet x 30 feet covered porch with a leading brick staircase. A contemporary cedar rail with horizontal stainless steel cable rail system on both the front porch and the back deck sets off this project from any others in area. A new foyer with double frosted stainless-steel door was added which contains the elevator.
The garage door was widened and a solid cedar door was installed to compliment the cedar siding.
The left side of this rambler was excavated to allow a storage off the garage and extension of one of the old bedrooms to be converted to a large master bedroom suite, master bathroom suite and walk-in closet.
We installed matching brick for a seam-less exterior look.
The entire house was furnished with new Italian imported highly custom stainless-steel windows and doors. We removed several brick and block structure walls to put doors and floor to ceiling windows.
A full walk in shower with barn style frameless glass doors, double vanities covered with selective stone, floor to ceiling porcelain tile make the master bathroom highly accessible.
The other two bedrooms were reconfigured with new closets, wider doorways, new wood floors and wider windows. Just outside of the bedroom, a new laundry room closet was a major upgrade.
A second HVAC system was added in the attic for all new areas.
The back side of the master bedroom was covered with floor to ceiling windows and a door to step into a new deck covered in trex and cable railing. This addition provides a view to wooded area of the home.
By excavating and leveling the backyard, we constructed a two story 15’x 40’ addition that provided the tall ceiling for the family room just adjacent to new deck, a breakfast area a few steps away from the remodeled kitchen. Upscale stainless-steel appliances, floor to ceiling white custom cabinetry and quartz counter top, and fun lighting improved this back section of the house with its increased lighting and available work space. Just below this addition, there is extra space for exercise and storage room. This room has a pair of sliding doors allowing more light inside.
The right elevation has a trapezoid shape addition with floor to ceiling windows and space used as a sunroom/in-home office. Wide plank wood floors were installed throughout the main level for continuity.
The hall bathroom was gutted and expanded to allow a new soaking tub and large vanity. The basement half bathroom was converted to a full bathroom, new flooring and lighting in the entire basement changed the purpose of the basement for entertainment and spending time with grandkids.
Off white and soft tone were used inside and out as the color schemes to make this rambler spacious and illuminated.
Final grade and landscaping, by adding a few trees, trimming the old cherry and walnut trees in backyard, saddling the yard, and a new concrete driveway and walkway made this home a unique and charming gem in the neighborhood.

 Visbeen Architects
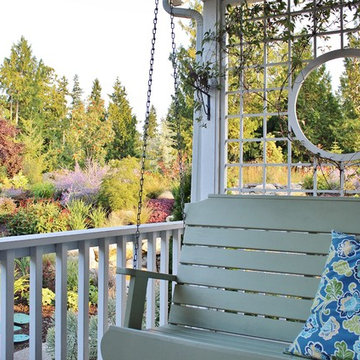
Designed with an open floor plan and layered outdoor spaces, the Onaway is a perfect cottage for narrow lakefront lots. The exterior features elements from both the Shingle and Craftsman architectural movements, creating a warm cottage feel. An open main level skillfully disguises this narrow home by using furniture arrangements and low built-ins to define each spaces’ perimeter. Every room has a view to each other as well as a view of the lake. The cottage feel of this home’s exterior is carried inside with a neutral, crisp white, and blue nautical themed palette. The kitchen features natural wood cabinetry and a long island capped by a pub height table with chairs. Above the garage, and separate from the main house, is a series of spaces for plenty of guests to spend the night. The symmetrical bunk room features custom staircases to the top bunks with drawers built in. The best views of the lakefront are found on the master bedrooms private deck, to the rear of the main house. The open floor plan continues downstairs with two large gathering spaces opening up to an outdoor covered patio complete with custom grill pit.
16