
Search results for "Spending" in Home Design Ideas

 Plain & Posh
These empty nesters decided to downsize when their last child left for college. Having lived in a very tarditional home for years, the homeowners saw this as an opportunity to live a totally new lifestyle. Clean, contemporary, and less fussy was the overall theme of this remodel.

 Tiny Little Pads
Photo: Aaron Glassman
Inspiration for a mid-sized scandinavian gender-neutral kids' room remodel in Las Vegas with white walls
Inspiration for a mid-sized scandinavian gender-neutral kids' room remodel in Las Vegas with white walls

 Alison Kandler Interior Design

Example of a small eclectic open concept family room design in Los Angeles with a media wall
Find the right local pro for your project

 User
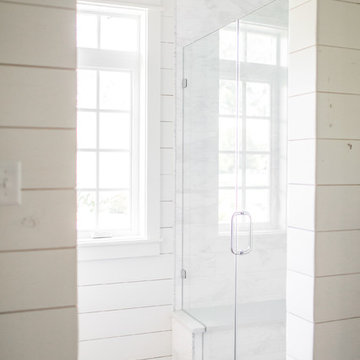
UserPhotography by Grace Laird Photography
Example of a large farmhouse master freestanding bathtub design in Houston
Example of a large farmhouse master freestanding bathtub design in Houston

 Melinda Mandell Interior Design
Large transitional master white tile and subway tile mosaic tile floor, multicolored floor and double-sink alcove shower photo in San Francisco with furniture-like cabinets, blue cabinets, an undermount sink, quartz countertops, a hinged shower door, white countertops and a freestanding vanity
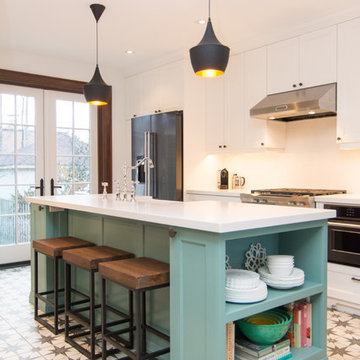
 Inner Luxe
Inspiration for a mid-sized transitional u-shaped ceramic tile eat-in kitchen remodel in Toronto with flat-panel cabinets, white cabinets, quartz countertops, white backsplash, glass tile backsplash, stainless steel appliances and an island





 Foch Family Landscape Architecture
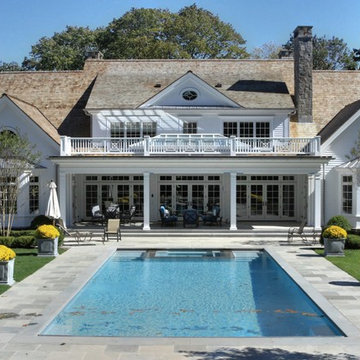
This landscape of this transitional dwelling aims to compliment the architecture while providing an outdoor space for high end living and entertainment. The outdoor kitchen, hot tub, tiered gardens, living and dining areas as well as a formal lawn provide ample space for enjoyment year round.
Photographs courtesy of The Richards Group.

 Bruns Architecture
Tricia Shay Photography
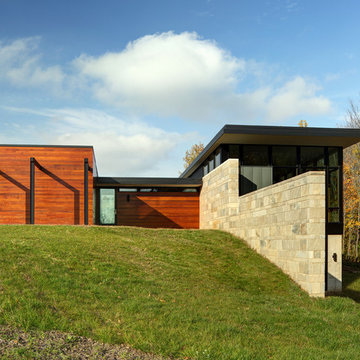
Inspiration for a mid-sized contemporary multicolored two-story mixed siding exterior home remodel in Milwaukee
Inspiration for a mid-sized contemporary multicolored two-story mixed siding exterior home remodel in Milwaukee

 Susan Yeley Homes
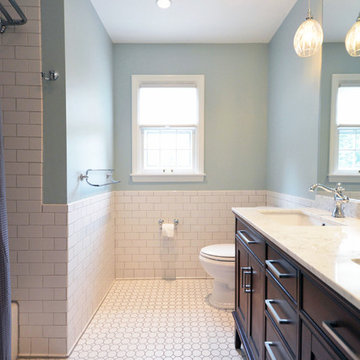
Example of a mid-sized classic kids' white tile and porcelain tile mosaic tile floor bathroom design in Indianapolis with an undermount sink, shaker cabinets, medium tone wood cabinets, marble countertops, a one-piece toilet and blue walls
 Arcata ProFloor, Abbey Design Center

Inspiration for a mid-sized shabby-chic style l-shaped laminate floor eat-in kitchen remodel in Other with beige cabinets, gray backsplash, a peninsula, shaker cabinets, mosaic tile backsplash and stainless steel appliances

 Miller-Roodell Architects Ltd
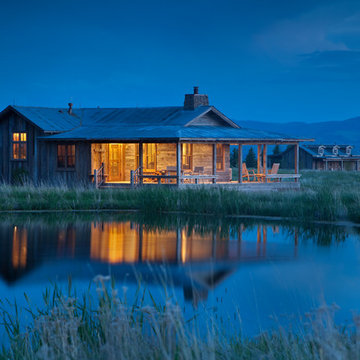
Set in Montana's tranquil Shields River Valley, the Shilo Ranch Compound is a collection of structures that were specifically built on a relatively smaller scale, to maximize efficiency. The main house has two bedrooms, a living area, dining and kitchen, bath and adjacent greenhouse, while two guest homes within the compound can sleep a total of 12 friends and family. There's also a common gathering hall, for dinners, games, and time together. The overall feel here is of sophisticated simplicity, with plaster walls, concrete and wood floors, and weathered boards for exteriors. The placement of each building was considered closely when envisioning how people would move through the property, based on anticipated needs and interests. Sustainability and consumption was also taken into consideration, as evidenced by the photovoltaic panels on roof of the garage, and the capability to shut down any of the compound's buildings when not in use.

 TVL Creative Ltd.
This kitchen took a tired, 80’s builder kitchen and revamped it into a personalized gathering space for our wonderful client. The existing space was split up by the dated configuration of eat-in kitchen table area to one side and cramped workspace on the other. It didn’t just under-serve our client’s needs; it flat out discouraged them from using the space. Our client desired an open kitchen with a central gathering space where family and friends could connect. To open things up, we removed the half wall separating the kitchen from the dining room and the wall that blocked sight lines to the family room and created a narrow hallway to the kitchen. The old oak cabinets weren't maximizing storage and were dated and dark. We used Waypoint Living Spaces cabinets in linen white to brighten up the room. On the east wall, we created a hutch-like stack that features an appliance garage that keeps often used countertop appliance on hand but out of sight. The hutch also acts as a transition from the cooking zone to the coffee and wine area. We eliminated the north window that looked onto the entry walkway and activated this wall as storage with refrigerator enclosure and pantry. We opted to leave the east window as-is and incorporated it into the new kitchen layout by creating a window well for growing plants and herbs. The countertops are Pental Quartz in Carrara. The sleek cabinet hardware is from our friends at Amerock in a gorgeous satin champagne bronze. One of the most striking features in the space is the pattern encaustic tile from Tile Shop. The pop of blue in the backsplash adds personality and contrast to the champagne accents. The reclaimed wood cladding surrounding the large east-facing window introduces a quintessential Colorado vibe, and the natural texture balances the crisp white cabinetry and geometric patterned tile. Minimalist modern lighting fixtures from Mitzi by Hudson Valley Lighting provide task lighting over the sink and at the wine/ coffee station. The visual lightness of the sink pendants maintains the openness and visual connection between the kitchen and dining room. Together the elements make for a sophisticated yet casual vibe-- a comfortable chic kitchen. We love the way this space turned out and are so happy that our clients now have such a bright and welcoming gathering space as the heart of their home!
98