
Search results for "Spice cabinet" in Home Design Ideas

 Dream House Dream Kitchens
Inspiration for a large transitional u-shaped slate floor and brown floor kitchen pantry remodel in Other with a farmhouse sink, shaker cabinets, white cabinets, granite countertops, yellow backsplash, subway tile backsplash, stainless steel appliances and two islands

 Denise Quade Design
Photo: Erica Weaver
Inspiration for a small timeless u-shaped dark wood floor and brown floor eat-in kitchen remodel in Other with an undermount sink, recessed-panel cabinets, white cabinets, quartz countertops, white backsplash, stone slab backsplash, paneled appliances, an island and white countertops
Inspiration for a small timeless u-shaped dark wood floor and brown floor eat-in kitchen remodel in Other with an undermount sink, recessed-panel cabinets, white cabinets, quartz countertops, white backsplash, stone slab backsplash, paneled appliances, an island and white countertops
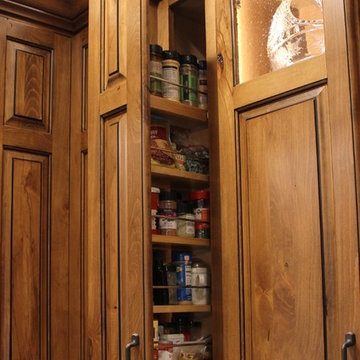
 Village Home Stores
Rustic Beech kitchen in Briarwood stain and Black accent glaze paired with Cambria quartz counters in Berkley design, COREtec Vinyl Plank flooring, and Black Stainless KitchenAid appliances. Kitchen remodel from start to finish by the Quad Cities kitchen experts at Village Home Stores.
Find the right local pro for your project
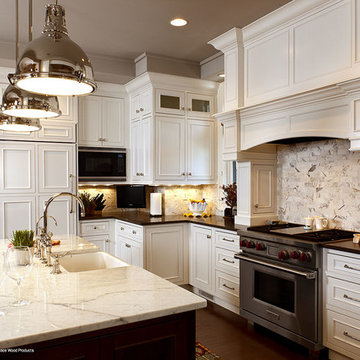
 Showplace Cabinetry Design Center
Door style: Savannah Inset | Species: Paint Grade | Finish: White
Island: Cherry | Finish: Coffee
The Showplace hood above the range communicates massive grace. Note how functioning spice cabinets were designed into the vertical legs of the hood. Showplace panels help the large refrigerator meld with the setting.
Showplace Kitchens: http://www.showplacekitchens.com/
Showplace Wood Products: http://www.showplacewood.com/
 Quality Design & Construction
Ray Strawbridge Commercial Photography

The lazy susan in the corner cabinet and the spice pull out beside the stove are just a couple of hidden storage ideas tucked away in the beautiful Showplace cabinetry.

 MODEL DESIGN INC.
Photography by Chipper Hatter
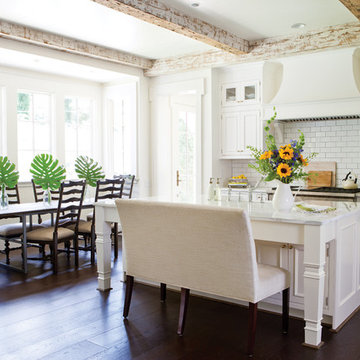

Eat-in kitchen - mid-sized traditional u-shaped eat-in kitchen idea in Los Angeles with a farmhouse sink, recessed-panel cabinets, white cabinets, marble countertops, gray backsplash, mosaic tile backsplash, colored appliances and an island
Eat-in kitchen - mid-sized traditional u-shaped eat-in kitchen idea in Los Angeles with a farmhouse sink, recessed-panel cabinets, white cabinets, marble countertops, gray backsplash, mosaic tile backsplash, colored appliances and an island


 MINARC
Art Gray Photography

Example of a minimalist galley light wood floor and beige floor kitchen design in Los Angeles with an integrated sink, flat-panel cabinets, medium tone wood cabinets, stainless steel countertops, yellow backsplash, glass sheet backsplash, stainless steel appliances, a peninsula and gray countertops
Example of a minimalist galley light wood floor and beige floor kitchen design in Los Angeles with an integrated sink, flat-panel cabinets, medium tone wood cabinets, stainless steel countertops, yellow backsplash, glass sheet backsplash, stainless steel appliances, a peninsula and gray countertops
 SR Design Group, Inc.
48 Layers Photography
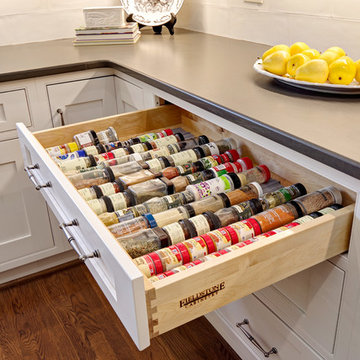
Turning this kitchen into a retired chef's dream was no simple feat. We started with the most important items, the six burner Viking Range, plenty of storage for spices, large island for prep, deep drawers for large pots and pans, deep cast iron sink, and storage for smaller appliances. The kitchen was expanded 5' to accommodate the large island and sitting area. French doors were added looking onto the new patio, grill area and fire pit. Now the couple has plenty of room when entertaining or when the grandchildren come to visit. Such a lovely couple we are glad to call them clients and friends.


 Great Rooms Building Group
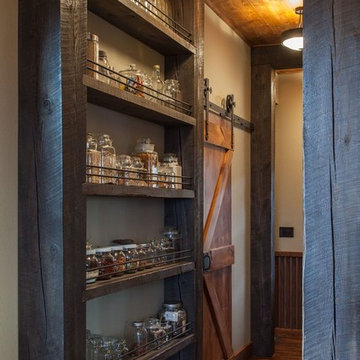
Example of a large transitional u-shaped medium tone wood floor, brown floor and exposed beam eat-in kitchen design in Chicago with an undermount sink, flat-panel cabinets, light wood cabinets, quartz countertops, quartz backsplash, paneled appliances, an island, white countertops and white backsplash
 American Kitchen Company
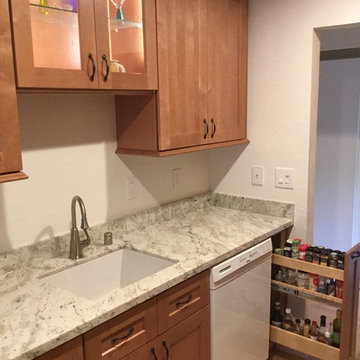
Inspiration for a mid-sized timeless light wood floor kitchen remodel in San Francisco with an undermount sink, shaker cabinets, light wood cabinets and granite countertops
 Kitchen & Bath Design Center
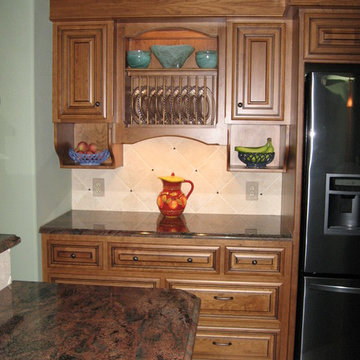
Example of a large arts and crafts u-shaped medium tone wood floor open concept kitchen design in Denver with a farmhouse sink, beaded inset cabinets, light wood cabinets, granite countertops, beige backsplash, stone tile backsplash, paneled appliances and an island

Sponsored
Sunbury, OH

J.Holderby - Renovations
Franklin County's Leading General Contractors - 2X Best of Houzz!
 Kitchen & Bath Design Center
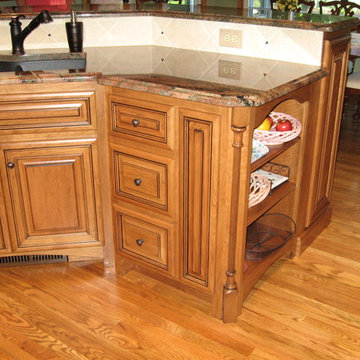
Inspiration for a large craftsman u-shaped medium tone wood floor open concept kitchen remodel in Denver with a farmhouse sink, beaded inset cabinets, light wood cabinets, granite countertops, beige backsplash, stone tile backsplash, paneled appliances and an island
 Nip Tuck Remodeling
Jesse Young
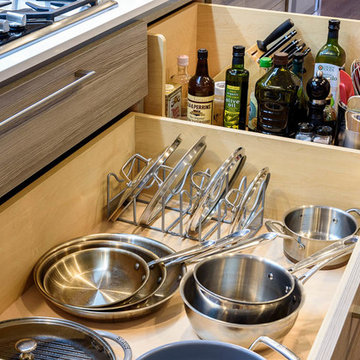
Example of a mid-sized trendy single-wall medium tone wood floor open concept kitchen design in Seattle with a double-bowl sink, flat-panel cabinets, light wood cabinets, stainless steel countertops, gray backsplash, subway tile backsplash, stainless steel appliances and an island
Example of a mid-sized trendy single-wall medium tone wood floor open concept kitchen design in Seattle with a double-bowl sink, flat-panel cabinets, light wood cabinets, stainless steel countertops, gray backsplash, subway tile backsplash, stainless steel appliances and an island
 Murphy’s Building & Remodeling
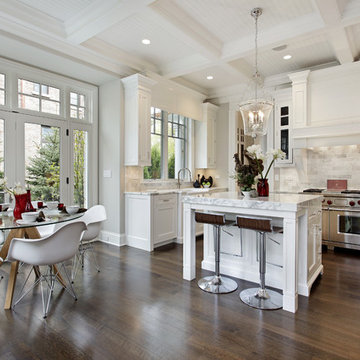
Inspiration for a timeless u-shaped dark wood floor and brown floor kitchen remodel in Bridgeport with shaker cabinets, white cabinets, white backsplash, stainless steel appliances, an island and white countertops
 Guedes Construction Inc
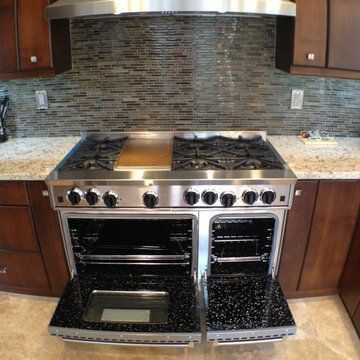
Kitchen - mid-sized transitional kitchen idea in San Diego with an undermount sink, flat-panel cabinets, dark wood cabinets, granite countertops, multicolored backsplash, matchstick tile backsplash, stainless steel appliances and no island


 nm Design Group
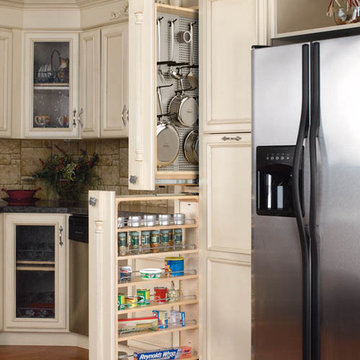
Kitchen - traditional medium tone wood floor and brown floor kitchen idea in New York with recessed-panel cabinets, beige cabinets, beige backsplash, stone tile backsplash, stainless steel appliances and granite countertops
 CALIFORNIA KITCHEN GALLERY
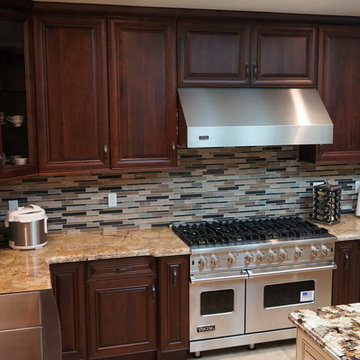
We are one of the Best Companies to choose for you next Home Improvement Project, we'll be able to meet your needs from A to Z. You don't need nobody else, we will handle any project, such as: Painting, Electrical, Plumbing, Framing, Carpentry, Roofing, Tiling, Hard wood, Laminate, Crown Moldings, Lighting, Drywall, Repairs, Doors and Windows, Custom Carpentry, Hard Wood Refinishing, Complete Kitchen and Bathroom Remodeling, Additions, Hook ups and more. We also provide you with biggest and Best Collections of Prefabricated / Custom Kitchen & Bathroom Cabinets, Counter tops, Tile, Wood Floor and many many more... You won't believe how much you will save on just the material itself, and our unbeatable Labor Prices will complete your savings. Don't search any longer, we are your last stop. Call today for a free Estimate & Design. 100% Satisfaction
 Factory Builder Stores
Factory Builder Stores

Inspiration for a mid-sized transitional l-shaped dark wood floor eat-in kitchen remodel in Austin with a drop-in sink, flat-panel cabinets, dark wood cabinets, granite countertops, orange backsplash, glass tile backsplash and stainless steel appliances
Inspiration for a mid-sized transitional l-shaped dark wood floor eat-in kitchen remodel in Austin with a drop-in sink, flat-panel cabinets, dark wood cabinets, granite countertops, orange backsplash, glass tile backsplash and stainless steel appliances
40