
Search results for "Spice cabinet" in Home Design Ideas

 T.W. Ellis LLC
A lot of detail went into the remodeling of our client’s kitchen. The high-end custom wood cabinets by Kountry Kraft were hand painted. Some of the cabinet doors open and slide back into a small internal pocket built into the side of the cabinet for convenience. The cabinet door above the refrigerator flips up and rolls back to give easy access.
 Direct Source MT
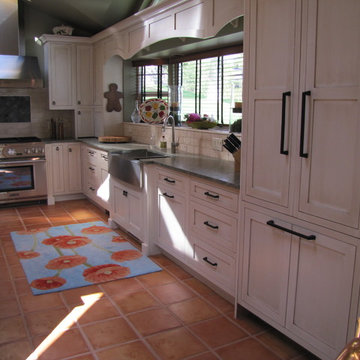
A beautiful lake home with an out-dated kitchen gets a make over. Custom inset Shaker cabinetry keeps the classic feel of this home. The custom island features two spice pull outs, an induction cook top, a small prep sink, and plenty of seating. The white granite top plays off of the two-tone kitchen. The perimeter of the kitchen is painted white with an espresso glaze and the green granite top mimics the color of the lake seen out of the large windows. The refrigerator and dishwasher are built-in and concealed behind cabinet doors. The cabinetry is anchored by new saltillo tile.
DuraSupreme Cabinetry
 Signature Interior Designs
Eat-in kitchen - huge transitional u-shaped medium tone wood floor eat-in kitchen idea in New York with recessed-panel cabinets, white cabinets, quartzite countertops, metallic backsplash, mosaic tile backsplash and stainless steel appliances
Find the right local pro for your project
 Rima Nasser
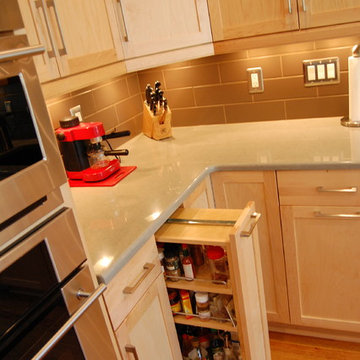
This contemporary kitchen features double stacked natural maple shaker door cabinets and two toned quartz countertops.
Photo Credit: Rima Nasser
Inspiration for a contemporary u-shaped eat-in kitchen remodel in Raleigh with an undermount sink, shaker cabinets, light wood cabinets, quartzite countertops, brown backsplash, porcelain backsplash and stainless steel appliances
Inspiration for a contemporary u-shaped eat-in kitchen remodel in Raleigh with an undermount sink, shaker cabinets, light wood cabinets, quartzite countertops, brown backsplash, porcelain backsplash and stainless steel appliances
 Dynamic Woodworking
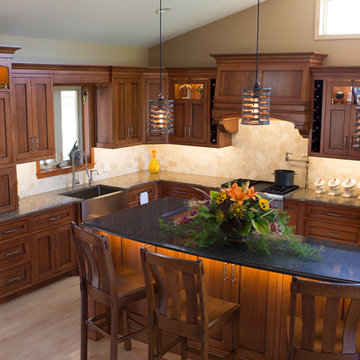
Inspiration for a mid-sized craftsman l-shaped medium tone wood floor eat-in kitchen remodel in Minneapolis with a farmhouse sink, beaded inset cabinets, medium tone wood cabinets, quartz countertops, beige backsplash, porcelain backsplash, stainless steel appliances and an island
 Lamar's Custom Cabinets
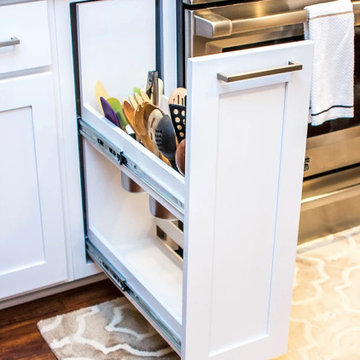
Inspiration for a large transitional galley medium tone wood floor and brown floor enclosed kitchen remodel in Other with an undermount sink, white cabinets, quartzite countertops, white backsplash, stainless steel appliances, shaker cabinets, ceramic backsplash, a peninsula and multicolored countertops

 Block Brothers Custom Cabinets
Inspiration for a timeless l-shaped light wood floor and beige floor kitchen remodel in Portland Maine with flat-panel cabinets, beige cabinets, stainless steel appliances, an island and black countertops



 Cathy Mathews
Homeowner

Shallow cabinet in island for spice rack

Mid-sized transitional l-shaped vinyl floor and beige floor eat-in kitchen photo in Other with an undermount sink, flat-panel cabinets, dark wood cabinets, recycled glass countertops, multicolored backsplash, subway tile backsplash, stainless steel appliances and an island
Mid-sized transitional l-shaped vinyl floor and beige floor eat-in kitchen photo in Other with an undermount sink, flat-panel cabinets, dark wood cabinets, recycled glass countertops, multicolored backsplash, subway tile backsplash, stainless steel appliances and an island
 The Cabinet Store + Culina Design

Showplace Wood Products cabinetry in the Pendleton door style painted Beach Beige. Cambria Laneshaw countertops.
Brian Shultz Photo Design
Example of a mid-sized transitional u-shaped medium tone wood floor enclosed kitchen design in Minneapolis with an undermount sink, shaker cabinets, beige cabinets, quartz countertops, beige backsplash, subway tile backsplash, stainless steel appliances and a peninsula
Example of a mid-sized transitional u-shaped medium tone wood floor enclosed kitchen design in Minneapolis with an undermount sink, shaker cabinets, beige cabinets, quartz countertops, beige backsplash, subway tile backsplash, stainless steel appliances and a peninsula

 Edmond Kitchen & Bath LLC
Flush overhangs on the countertop show off top quality workmanship on Ceasarstone's 2cm Nougat with a waterfall mitred edge. (See the next photo for a cabinet organizer reveal! ) David Cobb Photography.

 Kathy Marshall Design
Major renovation to a beautiful old Victorian outside of Boston. We opened up the kitchen to expose the original pantry, restored the old wood cabinets and painted the interiors a beautiful shade of navy blue. Exposed brick and added on a much needed mudroom and new entry to the kitchen, we were able to expose the back stair case and added batten and board on the walls. Beautiful.


 Pangaea Interior Design, Portland, OR
Jeffrey Freeman Photography
Inspiration for a large contemporary galley light wood floor eat-in kitchen remodel in Portland with a single-bowl sink, shaker cabinets, light wood cabinets, paneled appliances and an island
Inspiration for a large contemporary galley light wood floor eat-in kitchen remodel in Portland with a single-bowl sink, shaker cabinets, light wood cabinets, paneled appliances and an island

 Sicora Design/Build
Farm Kid Studios
Bathroom - mid-sized contemporary master porcelain tile and beige tile porcelain tile bathroom idea in Minneapolis with flat-panel cabinets, medium tone wood cabinets, quartz countertops, an undermount sink and gray walls
Bathroom - mid-sized contemporary master porcelain tile and beige tile porcelain tile bathroom idea in Minneapolis with flat-panel cabinets, medium tone wood cabinets, quartz countertops, an undermount sink and gray walls

 Interiors by Popov
When we drove out to Mukilteo for our initial consultation, we immediately fell in love with this house. With its tall ceilings, eclectic mix of wood, glass and steel, and gorgeous view of the Puget Sound, we quickly nicknamed this project "The Mukilteo Gem". Our client, a cook and baker, did not like her existing kitchen. The main points of issue were short runs of available counter tops, lack of storage and shortage of light. So, we were called in to implement some big, bold ideas into a small footprint kitchen with big potential. We completely changed the layout of the room by creating a tall, built-in storage wall and a continuous u-shape counter top. Early in the project, we took inventory of every item our clients wanted to store in the kitchen and ensured that every spoon, gadget, or bowl would have a dedicated "home" in their new kitchen. The finishes were meticulously selected to ensure continuity throughout the house. We also played with the color scheme to achieve a bold yet natural feel.This kitchen is a prime example of how color can be used to both make a statement and project peace and balance simultaneously. While busy at work on our client's kitchen improvement, we also updated the entry and gave the homeowner a modern laundry room with triple the storage space they originally had.
End result: ecstatic clients and a very happy design team. That's what we call a big success!
John Granen.
 User

UserSpice organization has never been so pretty. This walnut drawer provides easy access to all the spices.
Photography by Eric Roth
Example of a large transitional l-shaped medium tone wood floor eat-in kitchen design in Boston with an undermount sink, recessed-panel cabinets, white cabinets, soapstone countertops, gray backsplash, ceramic backsplash, stainless steel appliances and an island
Example of a large transitional l-shaped medium tone wood floor eat-in kitchen design in Boston with an undermount sink, recessed-panel cabinets, white cabinets, soapstone countertops, gray backsplash, ceramic backsplash, stainless steel appliances and an island



 KraftMaster Renovations
The dark wood tones in this space compliment the older nature of the home along with the brass hardware. The black faucet and mixed metal combination are a touch of modern in the space.
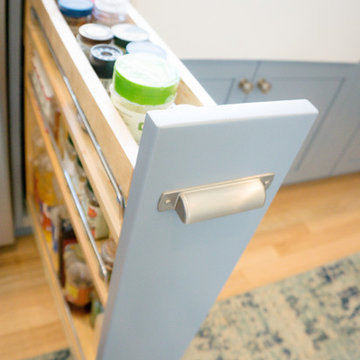
 JM Kitchen & Bath Design
This The house was built in 1923 and is a classic Denver bungalow style home. The homeowners have an eclectic north-eastern casual style in the home. It is very New England-esk.
This is a custom paint color, Sherman Williams Pool House. The cabinets are Executive frameless. The door style is Park Avenue which is a shaker style. The countertops are Q-quartz Arctic White. The backsplash is a beautiful white subway tile.
The homeowners favorite feature of the kitchen was a happy accident in the pantry area where we created a coffee station.
The house is off Colfax in Denver in the up and coming neighborhoods that are being revitalized in the area.

 Designs by Craig Veenker
Inspiration for a huge transitional l-shaped medium tone wood floor and brown floor kitchen remodel in Salt Lake City with a farmhouse sink, shaker cabinets, white cabinets, quartzite countertops, white backsplash, stone slab backsplash, paneled appliances and two islands
38