
Search results for "Spiegel" in Home Design Ideas

 Kitchen Designs by Ken Kelly, Inc. (CKD, CBD, CR)
kitchendesigns.com -
Designed by Taine D'Agostino at Kitchen Designs by Ken Kelly, Inc.

Example of a small trendy single-wall dark wood floor open concept kitchen design in New York with black cabinets, stainless steel appliances, no island, an undermount sink, glass-front cabinets, solid surface countertops, white backsplash and matchstick tile backsplash
Example of a small trendy single-wall dark wood floor open concept kitchen design in New York with black cabinets, stainless steel appliances, no island, an undermount sink, glass-front cabinets, solid surface countertops, white backsplash and matchstick tile backsplash

Find the right local pro for your project
 XYZ PLANS

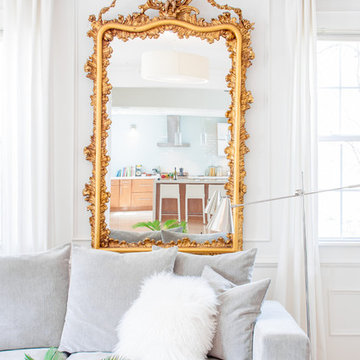
Inspiration for a small contemporary white tile and stone slab ceramic tile and white floor powder room remodel in New York with flat-panel cabinets, medium tone wood cabinets, a wall-mount toilet, white walls, an undermount sink and marble countertops

 L.T. Henderson

This is the bathroom renovation of our 1940's cottage. The wallcolor is Benjamin Moore Scenic drive and trim is White Dove.
Small arts and crafts white tile and porcelain tile vinyl floor and gray floor alcove bathtub photo with shaker cabinets, white cabinets, a two-piece toilet, green walls, an integrated sink, marble countertops and white countertops
Small arts and crafts white tile and porcelain tile vinyl floor and gray floor alcove bathtub photo with shaker cabinets, white cabinets, a two-piece toilet, green walls, an integrated sink, marble countertops and white countertops
 Allison Burke Interior Design

Powder room has a uniquely carved skylight above that lights the vanity area and highlights the Cole & Son: Woods & Pears wallpaper.
Undermount Kohler Ladena sink with Hansgrohe Talis-S faucet. White and walnut sconces sourced from One Forty Three.
Paul Finkel Photography
 Altera Landscape
Landscape Design: AMS Landscape Design Studios, Inc. / Photography: Jeri Koegel

Pool fountain - large contemporary backyard stone and rectangular pool fountain idea in Orange County
Pool fountain - large contemporary backyard stone and rectangular pool fountain idea in Orange County

 J Hill Interiors
The design of this cottage casita was a mix of classic Ralph Lauren, traditional Spanish and American cottage. J Hill Interiors was hired to redecorate this back home to occupy the family, during the main home’s renovations. J Hill Interiors is currently under-way in completely redesigning the client’s main home.
Andy McRory Photography

 Kimberlee Marie Interiors
Our Seattle studio designed this stunning 5,000+ square foot Snohomish home to make it comfortable and fun for a wonderful family of six.
On the main level, our clients wanted a mudroom. So we removed an unused hall closet and converted the large full bathroom into a powder room. This allowed for a nice landing space off the garage entrance. We also decided to close off the formal dining room and convert it into a hidden butler's pantry. In the beautiful kitchen, we created a bright, airy, lively vibe with beautiful tones of blue, white, and wood. Elegant backsplash tiles, stunning lighting, and sleek countertops complete the lively atmosphere in this kitchen.
On the second level, we created stunning bedrooms for each member of the family. In the primary bedroom, we used neutral grasscloth wallpaper that adds texture, warmth, and a bit of sophistication to the space creating a relaxing retreat for the couple. We used rustic wood shiplap and deep navy tones to define the boys' rooms, while soft pinks, peaches, and purples were used to make a pretty, idyllic little girls' room.
In the basement, we added a large entertainment area with a show-stopping wet bar, a large plush sectional, and beautifully painted built-ins. We also managed to squeeze in an additional bedroom and a full bathroom to create the perfect retreat for overnight guests.
For the decor, we blended in some farmhouse elements to feel connected to the beautiful Snohomish landscape. We achieved this by using a muted earth-tone color palette, warm wood tones, and modern elements. The home is reminiscent of its spectacular views – tones of blue in the kitchen, primary bathroom, boys' rooms, and basement; eucalyptus green in the kids' flex space; and accents of browns and rust throughout.

 VRA Interiors, LLC
Melodie Hayes Photography
We completely updated this two-bedroom condo in Midtown Atlanta from outdated to current. We replaced the flooring, cabinetry, countertops, window treatments, and accessories all to exhibit a fresh, modern design while also adding in an innovative showpiece of grey metallic tile in the living room and master bath.
This home showcases mostly cool greys but is given warmth through the add touches of burnt orange, navy, brass, and brown.
Home located in Midtown Atlanta. Designed by interior design firm, VRA Interiors, who serve the entire Atlanta metropolitan area including Buckhead, Dunwoody, Sandy Springs, Cobb County, and North Fulton County.
For more about VRA Interior Design, click here: https://www.vrainteriors.com/
To learn more about this project, click here: https://www.vrainteriors.com/portfolio/midtown-atlanta-luxe-condo/

 Susan Glick Interiors
UPDATED POWDER ROOM
GILDED AGE WALLPAPER
CUSTOM THICK MARBLE TOP VANITY
FLOATING VANITY
SHAGREEN MIRROR
DARK HARDWOOD FLOORS
Example of a mid-sized transitional dark wood floor and brown floor powder room design in New York with furniture-like cabinets, gray cabinets, gray walls, marble countertops and an undermount sink
Example of a mid-sized transitional dark wood floor and brown floor powder room design in New York with furniture-like cabinets, gray cabinets, gray walls, marble countertops and an undermount sink
 Che Bella Interiors Design + Remodeling

We selected a floating vanity for the lower level bathroom with ample storage or organization for the clients items. The vanity was designed with outlets so that tools can be plugged in and ready to use without resting on the countertop. The floating vanity allows the bathroom to feel larger and the electric mirror creates a hospitality feel for guests.
Photography by Spacecrafting Photography Inc.
 TEC Construction & Development
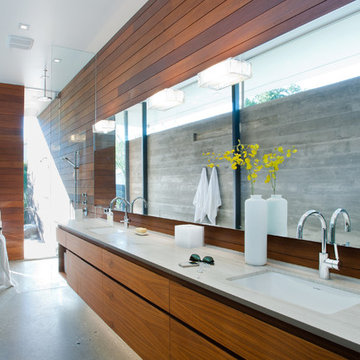

By moving a bathroom wall just a few inches, we were allowed enough space to create a modern bath with dual vanities, glass shower, and also a closet area.
 Mercury Mosaics and Tile


Moroccan Fish Scales are a stunning way to add character and beauty to a space in a unique way. This blue-green color has a gorgeous range of variation with just one glaze. Large Moroccan Fish Scales - 1017E Sea Mist
 Christina Ishida
Steffy Hilmer Photography

Mid-sized country girl medium tone wood floor nursery photo in New York with gray walls
Mid-sized country girl medium tone wood floor nursery photo in New York with gray walls
 Amos Goldreich Architecture

Occupying a prominent property in Notting Hill, the brief for this 120 sq m apartment was to rationalise a sequence of disconnected spaces in order to create a coherent design.
The palette of materials is restrained in order to provide a neutral backdrop for the client’s collection of furniture and artworks. High quality finishes and detailing include shadow gaps, full height door apertures, concealed storage and limed oak flooring, together with a library area equipped with bespoke storage to display books and objets d’art.
A notable feature of the apartment is the corner ‘rotunda’, now accommodating a shower-room; the rotunda’s roof structure has been exposed to add architectural interest.
Throughout the apartment, great care has been taken to maximise natural light
 IMID
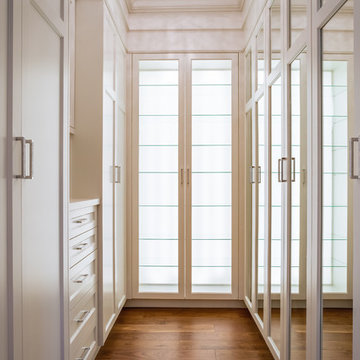
IMIDSmall trendy women's medium tone wood floor walk-in closet photo in Toronto with shaker cabinets and white cabinets
 3north

Inspiration for a mid-sized rustic medium tone wood floor dining room remodel with beige walls and no fireplace
 Karla Dreyer Design
Janis Nicolay

Small 1950s open concept medium tone wood floor family room photo in Vancouver with white walls
Small 1950s open concept medium tone wood floor family room photo in Vancouver with white walls
26