
Search results for "Spiegel" in Home Design Ideas


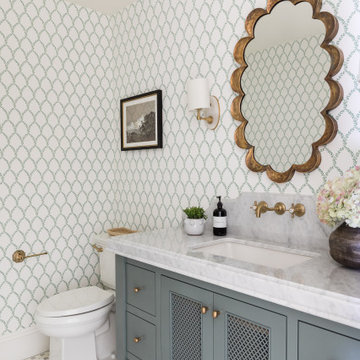

 Cathie Hong Interiors
This Campbell home underwent a full renovation and addition, expanding the kitchen footprint into the rear yard with a new high ceiling and striking glass wall for an indoor/outdoor feel. The style of the home is Japandi, with soft and warm minimalist design elements throughout.
Find the right local pro for your project

 Adeeni Design Group
Architecture: Sutro Architects
Landscape Architecture: Arterra Landscape Architects
Builder: Upscale Construction
Photography: Christopher Stark
Powder room - eclectic concrete floor and gray floor powder room idea in San Francisco with brown walls and a vessel sink
Powder room - eclectic concrete floor and gray floor powder room idea in San Francisco with brown walls and a vessel sink


 Max Crosby Construction
Example of a classic dark wood floor enclosed dining room design in Charleston with beige walls

 Hayasa Flooring Design, Inc
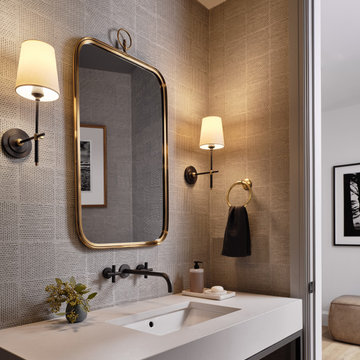
Minimalist white tile and stone tile medium tone wood floor and brown floor powder room photo in San Francisco with an integrated sink and gray countertops

 Solid Ground Construction
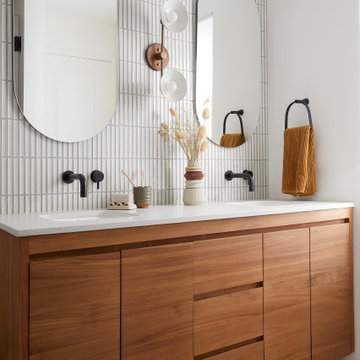
Primary bathroom in a 4,000 sq ft remodel and addition on Camden Drive, Los Angeles. A long floating wood vanity carries twin vessel sinks under wall-mounted faucets, with arched niches recessed into the wall for storage and a glass divider separating the wet area. Remodel by Solid Ground Construction, a licensed general contractor serving Los Angeles, Beverly Hills and the Westside. Photography by Jahanshah Ardalan.


 Anna Kovalchenko Interiors
Tub/shower combo - scandinavian ceramic tile and white tile ceramic tile tub/shower combo idea in Malaga with open cabinets, a vessel sink, wood countertops, light wood cabinets and beige countertops
 Osborne Construction
Sam Oberter
Inspiration for a mid-sized modern home design remodel in Philadelphia
Inspiration for a mid-sized modern home design remodel in Philadelphia

 Kreoo
"Rondo" marble statement wall featured in the master bath of the luxury Austrian villa - Chalet N. Space designed by Landau + Kindelbacher
Large mountain style master black tile and stone tile freestanding bathtub photo with an integrated sink, flat-panel cabinets, black cabinets, marble countertops and brown walls
Large mountain style master black tile and stone tile freestanding bathtub photo with an integrated sink, flat-panel cabinets, black cabinets, marble countertops and brown walls

 Lauren Rubin Architecture
Alyssa Kirsten
Inspiration for a small contemporary single-wall light wood floor and gray floor home bar remodel in New York with flat-panel cabinets, quartz countertops, mirror backsplash, no sink and medium tone wood cabinets
Inspiration for a small contemporary single-wall light wood floor and gray floor home bar remodel in New York with flat-panel cabinets, quartz countertops, mirror backsplash, no sink and medium tone wood cabinets

 Amber Interiors
Tessa Neustadt http://tessaneustadt.com
Inspiration for a scandinavian entryway remodel in Los Angeles
Inspiration for a scandinavian entryway remodel in Los Angeles

 Will Wick
Inspiration for a transitional dark wood floor bedroom remodel in San Francisco with white walls


 Harvest Moon Design/Build Co
Alcove shower - large contemporary master white tile and subway tile ceramic tile and beige floor alcove shower idea in Bridgeport with flat-panel cabinets, dark wood cabinets, white walls, an undermount sink, quartzite countertops and a one-piece toilet

 Michael Abraham Architecture
http://www.mrobinsonphoto.com/
Country freestanding bathtub photo in Chicago with an undermount sink, flat-panel cabinets, dark wood cabinets and white walls
Country freestanding bathtub photo in Chicago with an undermount sink, flat-panel cabinets, dark wood cabinets and white walls

 Hakwood
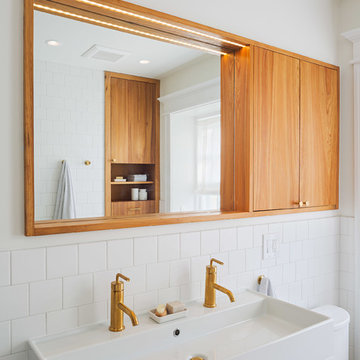
Minimalist medium tone wood floor bathroom photo with flat-panel cabinets, medium tone wood cabinets, white walls and an integrated sink

 Martha's Vineyard Interior Design
Eric Roth
Powder room - small coastal gray floor powder room idea in Boston with white walls, a wall-mount sink and concrete countertops
Powder room - small coastal gray floor powder room idea in Boston with white walls, a wall-mount sink and concrete countertops
29