
Search results for "Spiegel" in Home Design Ideas

 Don Tankersley & Co.
Master bath flooded with diffused light,
White finishes, warmed with fir ceiling and walnut vanity and mirrors.
Dramatic lighting with led channels at soffit over vanity, vanity base, and drapery track. Glows at night.

 Red House Design Build
A successful design build project by Red House. This home underwent a complete interior and exterior renovation including a shed dormer addition on the rear. All new finishes, windows, cabinets, insulation, and mechanical systems. Photo by Nat Rea
Instagram: @redhousedesignbuild
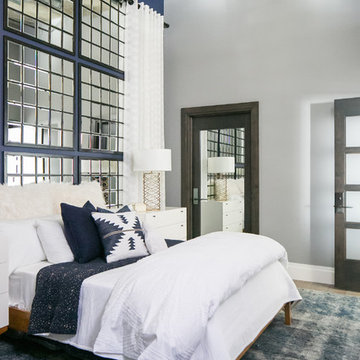
 Earthwood Custom Remodeling, Inc.
Ryan Garvin Photography, Robeson Design
Mid-sized urban guest medium tone wood floor and gray floor bedroom photo in Denver with blue walls
Mid-sized urban guest medium tone wood floor and gray floor bedroom photo in Denver with blue walls
Find the right local pro for your project
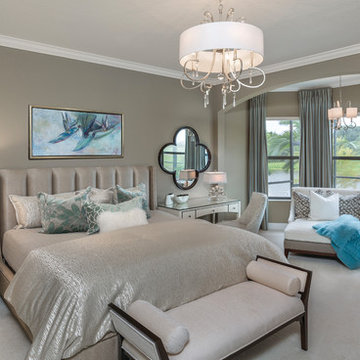
 HOME & DESIGN MAGAZINE NAPLES
This home was featured in the January 2016 edition of HOME & DESIGN Magazine. To see the rest of the home tour as well as other luxury homes featured, visit http://www.homeanddesign.net/inside-outside-a-seamless-transition-from-interior-to-exterior/
 User
UserLiving Spaces
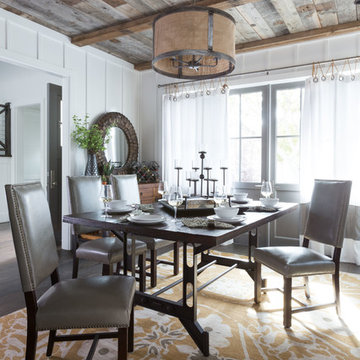
Example of a mid-sized mountain style medium tone wood floor enclosed dining room design in Los Angeles with white walls and no fireplace
Example of a mid-sized mountain style medium tone wood floor enclosed dining room design in Los Angeles with white walls and no fireplace
 AB Design Elements, LLC
Jack London Photography

Freestanding bathtub - large southwestern master ceramic tile porcelain tile freestanding bathtub idea in Phoenix with an undermount sink, recessed-panel cabinets, distressed cabinets, limestone countertops and green walls
Freestanding bathtub - large southwestern master ceramic tile porcelain tile freestanding bathtub idea in Phoenix with an undermount sink, recessed-panel cabinets, distressed cabinets, limestone countertops and green walls
 Hamilton-Gray Design, Inc.
Preview First
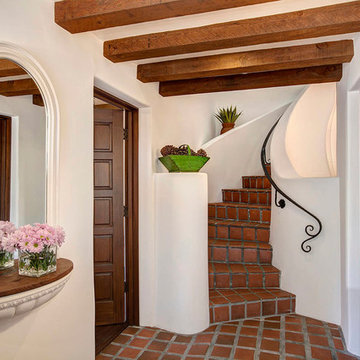
Mid-sized tuscan entry hall photo in San Diego with a dark wood front door
Mid-sized tuscan entry hall photo in San Diego with a dark wood front door
 Julie Rhodes Interiors
Location: Houston, TX, USA
A young family moved from Chicago to Houston and needed their entire home furnished to reflect their love of color and contemporary flair. This project is still under way.
Julie Rhodes Interiors

 SRA Design + Build Architects Corp.
Large 1950s light wood floor entry hall photo in New York with white walls and a dark wood front door

 Mãkena Interiors
rare mid-century home by William Krisel A.I.A. built in 1958 in the Valley of the Sun Estates in Rancho Mirage, CA
staging provided by:
shawn4specialeffects
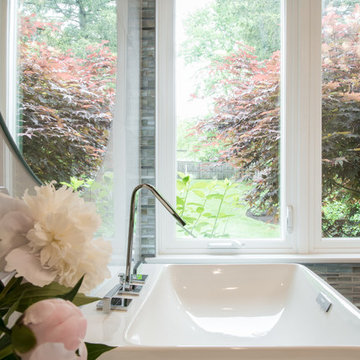
 RSI Kitchen & Bath
Inspiration for a large contemporary master beige tile and porcelain tile porcelain tile and beige floor wet room remodel in St Louis with flat-panel cabinets, medium tone wood cabinets, beige walls, a vessel sink and quartz countertops
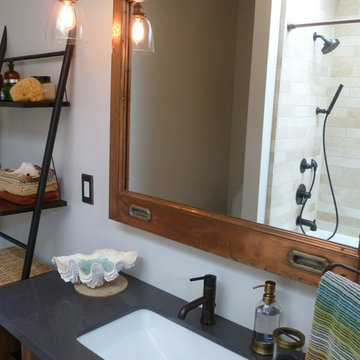
 Apartment 46 for the Home
The shower/tub combo with the vaulted ceiling and skylight are directly across from the vanity in this small guest bathroom.
Inspiration for a small transitional 3/4 beige tile and stone tile alcove bathtub remodel in San Francisco with an undermount sink, furniture-like cabinets, medium tone wood cabinets, granite countertops, a two-piece toilet and gray walls
Inspiration for a small transitional 3/4 beige tile and stone tile alcove bathtub remodel in San Francisco with an undermount sink, furniture-like cabinets, medium tone wood cabinets, granite countertops, a two-piece toilet and gray walls

 Lori Dennis, ASID, LEED AP

Inspiration for a large modern black floor multiuse home gym remodel in Los Angeles with gray walls
 Coastal Home Design Studio

Master Bathroom Vanity
Example of a small minimalist master gray tile and glass tile dark wood floor bathroom design in San Diego with an undermount sink, recessed-panel cabinets, gray cabinets and gray walls
Example of a small minimalist master gray tile and glass tile dark wood floor bathroom design in San Diego with an undermount sink, recessed-panel cabinets, gray cabinets and gray walls
 ML Design


Example of a small transitional wallpaper powder room design in Charleston with an integrated sink, gray walls and solid surface countertops
 Willa Rose Gray Interiors

Powder room - small country medium tone wood floor and brown floor powder room idea in Los Angeles with flat-panel cabinets, distressed cabinets, a one-piece toilet, gray walls, a vessel sink, marble countertops and white countertops
 DGI Design x Build

In order to make the primary bedroom feel light and airy, we kept the palette simple and bright. We opted to suspend pendants above the nightstands to draw the eyes up and make the ceilings feel taller, and took that even further with tall mirrors carrying from the nightstand to the ceiling.
 Greg Hasler
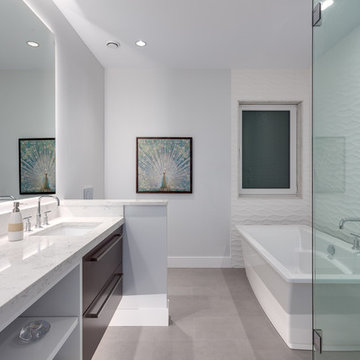
The ensuite at Alpine is full of detail; floating vanities with open shelving make the room feel bigger, quartz countertops, elegant kohler fixtures, a modern free-standing tub, and a 3Dwall tile from fontile to complete the look.
Photo credit: Darren Sutherland
28