
Search results for "Spiegel" in Home Design Ideas
 Martha's Vineyard Interior Design
Eric Roth

Powder room - small coastal gray floor powder room idea in Boston with white walls, a wall-mount sink and concrete countertops
Powder room - small coastal gray floor powder room idea in Boston with white walls, a wall-mount sink and concrete countertops
 Benjamin Johnston Design

Example of a trendy master dark wood floor and brown floor bedroom design in Houston with white walls
 Willow Homes
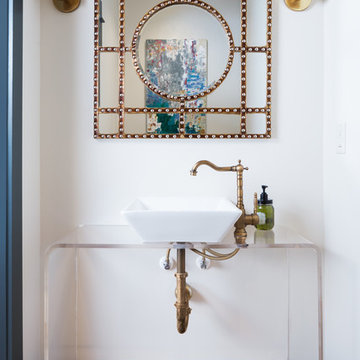
Example of a transitional powder room design in Birmingham with open cabinets, white walls and a vessel sink
Find the right local pro for your project
 ROBERT BLACK 5 design

"Featured in Sep. 2014 Washingtonian Magazine"
Interior Decoration by SLD Interiors - Washington, DC | © Jim Darling Photography
www.jimdarlingphoto.com
 J/Howard Design Inc.
Kim Sargent, Sargent Architectural Photography
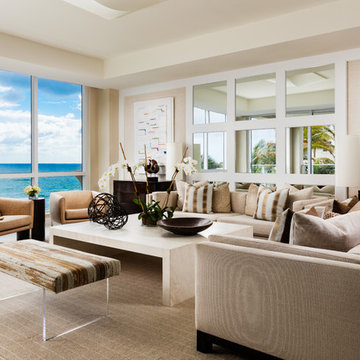
Example of a mid-sized transitional formal and open concept porcelain tile and white floor living room design with beige walls, no fireplace and a wall-mounted tv
Example of a mid-sized transitional formal and open concept porcelain tile and white floor living room design with beige walls, no fireplace and a wall-mounted tv
 Kathleen Bost Architecture + Design
Matthew Millman
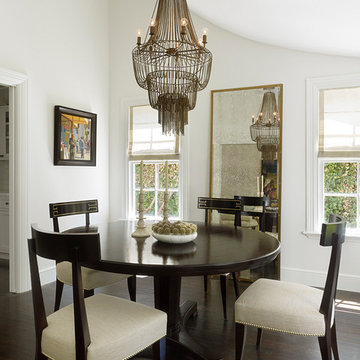
Example of a transitional dining room design in San Francisco with white walls
Example of a transitional dining room design in San Francisco with white walls
 Homes by Tradition

All of our homes are professionally staged by Ambiance at Home staging. For information regarding the furniture in these photos, please reach out to Ambiance directly at (952) 440-6757.
 Cathie Hong Interiors

This Campbell home underwent a full renovation and addition, expanding the kitchen footprint into the rear yard with a new high ceiling and striking glass wall for an indoor/outdoor feel. The style of the home is Japandi, with soft and warm minimalist design elements throughout.
 SHOPHOUSE
Interiors by SHOPHOUSE Design
Kyle Born Photography
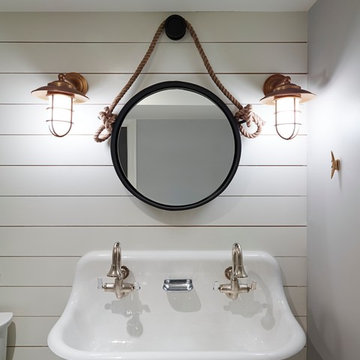
Example of a beach style bathroom design in Philadelphia
Example of a beach style bathroom design in Philadelphia
 Susie Novak Interiors
Classy entryway in San Francisco

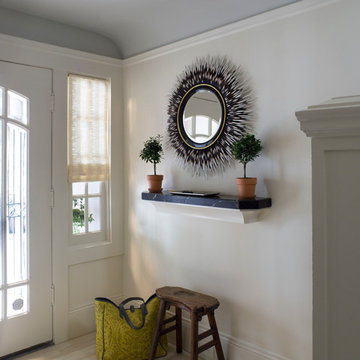
Inspiration for a transitional foyer remodel in San Francisco with white walls
Inspiration for a transitional foyer remodel in San Francisco with white walls
 Inchoate
Photos by Creative Vision Studios

Large transitional master gray tile and porcelain tile marble floor, gray floor and double-sink freestanding bathtub photo in Los Angeles with shaker cabinets, medium tone wood cabinets, an undermount sink, marble countertops, gray countertops and a built-in vanity
Large transitional master gray tile and porcelain tile marble floor, gray floor and double-sink freestanding bathtub photo in Los Angeles with shaker cabinets, medium tone wood cabinets, an undermount sink, marble countertops, gray countertops and a built-in vanity
 Adela Cabré Interiorismo

Large trendy gender-neutral light wood floor and beige floor walk-in closet photo in Barcelona with flat-panel cabinets and light wood cabinets
 Nancy Corzine

Eat-in kitchen - small contemporary galley eat-in kitchen idea in New York with an undermount sink, flat-panel cabinets, beige cabinets, mirror backsplash, stainless steel appliances and no island



 Bottega Design Gallery
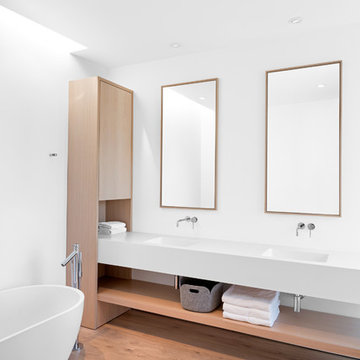


Powder room - transitional medium tone wood floor powder room idea in Dallas with a two-piece toilet, gray walls and a vessel sink
 Interior Marketing Group

Living room - transitional medium tone wood floor and brown floor living room idea in New York with beige walls

 NY Loft
Bathroom - large contemporary master gray floor and marble floor bathroom idea in New York with black cabinets, an integrated sink, gray countertops, beige walls and marble countertops
 Two Fold Interiors
Master Ensuite designed by Veronica Martin Design Studio www.veronicamartindesignstudio.com
Photography by Urszula Muntean Photography

Example of a large trendy master light wood floor and brown floor freestanding bathtub design in Ottawa with an undermount sink, flat-panel cabinets, gray cabinets, solid surface countertops, white walls and a hinged shower door
Example of a large trendy master light wood floor and brown floor freestanding bathtub design in Ottawa with an undermount sink, flat-panel cabinets, gray cabinets, solid surface countertops, white walls and a hinged shower door
32