
Search results for "Spiegel" in Home Design Ideas

 Parkyn Design
Front hallway seating area with curved bench and mirror accent wall.
Inspiration for a mid-sized transitional porcelain tile and white floor foyer remodel in Toronto with white walls
Inspiration for a mid-sized transitional porcelain tile and white floor foyer remodel in Toronto with white walls

 Hawk & Co.
Koa wood custom kitchen cabinetry create a back drop to this quaint great room. With overflow seating that allows for ample entertaining, the convertibility of the furniture gives the owners freedom to accommodate their family's needs.
Photo Credit: John Ellis

 Jen Robinson Design
Example of a small country light wood floor powder room design in Ottawa with a wall-mount toilet, white walls, a vessel sink and wood countertops
Find the right local pro for your project

 RSI Kitchen & Bath
Inspiration for a large contemporary master beige tile and porcelain tile porcelain tile and beige floor wet room remodel in St Louis with flat-panel cabinets, medium tone wood cabinets, beige walls, a vessel sink and quartz countertops
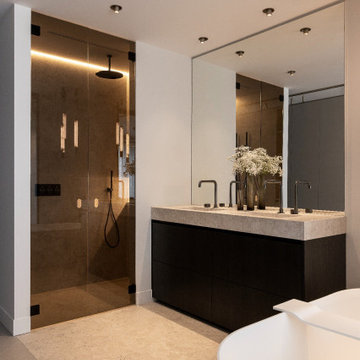
 Owen & Finch
Een exclusieve badkamer waarin moderne architectuur, verfijnd maatwerk en hoogwaardige materialen samenkomen. De royale inloopdouche met glazen wand vormt een stijlvol geheel met het op maat gemaakte dubbele wastafelmeubel, de natuurstenen wastafel en het vrijstaande bad.
De inbouwdouche met thermostaat is uitgevoerd in geborsteld grafiet met een hoogwaardige PVD-coating. De subtiele diamantkarteling op de bedieningselementen geeft het design een verfijnde, exclusieve uitstraling.
Warme natuursteentinten, donkere accenten, indirecte verlichting en een kamerhoge spiegel creëren een rustige, luxueuze sfeer. Een tijdloos badkamerontwerp waarin esthetiek, comfort en functionaliteit samenkomen.
Interieurontwerp: Owen & Finch | Penthouse Maashaven Rotterdam.

 mark lind, sun+stone design
design: Mark Lind / photo by: Thomas McConnell
Trendy bathroom photo in Austin
Trendy bathroom photo in Austin

 Susan Yeley Homes
This gem of a house was built in the 1950s, when its neighborhood undoubtedly felt remote. The university footprint has expanded in the 70 years since, however, and today this home sits on prime real estate—easy biking and reasonable walking distance to campus.
When it went up for sale in 2017, it was largely unaltered. Our clients purchased it to renovate and resell, and while we all knew we'd need to add square footage to make it profitable, we also wanted to respect the neighborhood and the house’s own history. Swedes have a word that means “just the right amount”: lagom. It is a guiding philosophy for us at SYH, and especially applied in this renovation. Part of the soul of this house was about living in just the right amount of space. Super sizing wasn’t a thing in 1950s America. So, the solution emerged: keep the original rectangle, but add an L off the back.
With no owner to design with and for, SYH created a layout to appeal to the masses. All public spaces are the back of the home--the new addition that extends into the property’s expansive backyard. A den and four smallish bedrooms are atypically located in the front of the house, in the original 1500 square feet. Lagom is behind that choice: conserve space in the rooms where you spend most of your time with your eyes shut. Put money and square footage toward the spaces in which you mostly have your eyes open.
In the studio, we started calling this project the Mullet Ranch—business up front, party in the back. The front has a sleek but quiet effect, mimicking its original low-profile architecture street-side. It’s very Hoosier of us to keep appearances modest, we think. But get around to the back, and surprise! lofted ceilings and walls of windows. Gorgeous.


 Rock Paper Hammer
Architecture by Rock Paper Hammer.
Construction by Deep Creek Builders
Photography by Sara Rounsavall.
Mid-sized minimalist master blue tile and ceramic tile ceramic tile bathroom photo in Louisville with flat-panel cabinets, medium tone wood cabinets, a wall-mount toilet, white walls, quartz countertops and a vessel sink
Mid-sized minimalist master blue tile and ceramic tile ceramic tile bathroom photo in Louisville with flat-panel cabinets, medium tone wood cabinets, a wall-mount toilet, white walls, quartz countertops and a vessel sink


 White Sands Coastal Development
The 1,750-square foot Manhattan Beach bungalow is home to two humans and three dogs. Originally built in 1929, the bungalow had undergone various renovations that convoluted its original Moorish style. We gutted the home and completely updated both the interior and exterior. We opened the floor plan, rebuilt the ceiling with reclaimed hand-hewn oak beams and created hand-troweled plaster walls that mimicked the construction and look of the original walls. We also rebuilt the living room fireplace by hand, brick-by-brick, and replaced the generic roof tiles with antique handmade clay tiles.
We returned much of this 3-bed, 2-bath home to a more authentic aesthetic, while adding modern touches of luxury, like radiant-heated floors, bi-fold doors that open from the kitchen/dining area to a large deck, and a custom steam shower, with Moroccan-inspired tile and an antique mirror. The end result is evocative luxury in a compact space.

 Franck Hodelin & Company
Contemporary apartment in Palm Beach, Fl. Completed as part of team at Bob Patino & Co.
Inspiration for a transitional bedroom remodel in Miami
Inspiration for a transitional bedroom remodel in Miami

 Erica Broberg Smith Architect PLLC
Dalton Portella
Example of a beach style bathroom design in New York
Example of a beach style bathroom design in New York

 Bareville Renovations
Small transitional black and white tile and glass tile dark wood floor and brown floor powder room photo with flat-panel cabinets, white cabinets, a one-piece toilet, an undermount sink and quartz countertops


 HD2020
Karli Moore Photography
Example of a large classic home weight room design in Tampa with beige walls
Example of a large classic home weight room design in Tampa with beige walls


 Haley's For Your Home
Brick wall is porcelain 'brick' tile, used as a paver floor and wall tile called Union Square by Dalitle. The color is Courtyard Red and installation technique using buff mortar, wire brushing and clear sealer to finish.

 Plan A Architecture
photo by: Roger Davies
Inspiration for a huge eclectic entryway remodel in Los Angeles
Inspiration for a huge eclectic entryway remodel in Los Angeles

 New England Design Elements
Alcove bathtub - mid-sized scandinavian white tile porcelain tile alcove bathtub idea in Manchester with yellow walls and a console sink
71