
Search results for "Spiegel" in Home Design Ideas

 MARK IV Builders, Inc
This beautiful antique vanity is the perfect piece for this beautiful powder room. The bee print wallpaper was imported from Thibaut Wallpaper in England. Notice the small decorative bee on the lighting to duplicate the wall paper pattern!

 Sans Soucie Art Glass
CUSTOMIZE YOUR INTERIOR GLASS DOOR! Interior glass doors ship for just $99 to most states, $159 to some East coast regions, custom packed and fully insured with a 1-4 day transit time. Available any size, as interior door glass insert only or pre-installed in an interior door frame, with 8 wood types available. ETA will vary 3-8 weeks depending on glass & door type.........Block the view, but brighten the look with a beautiful interior glass door featuring a custom frosted glass design by Sans Soucie! Select from dozens of sandblast etched obscure glass designs! Sans Soucie creates their interior glass door designs thru sandblasting the glass in different ways which create not only different levels of privacy, but different levels in price. Bathroom doors, laundry room doors and glass pantry doors with frosted glass designs by Sans Soucie become the conversation piece of any room. Choose from the highest quality and largest selection of frosted decorative glass interior doors available anywhere! The "same design, done different" - with no limit to design, there's something for every decor, regardless of style. Inside our fun, easy to use online Glass and Door Designer at sanssoucie.com, you'll get instant pricing on everything as YOU customize your door and the glass, just the way YOU want it, to compliment and coordinate with your decor. When you're all finished designing, you can place your order right there online! Glass and doors ship worldwide, custom packed in-house, fully insured via UPS Freight. Glass is sandblast frosted or etched and bathroom door designs are available in 3 effects: Solid frost, 2D surface etched or 3D carved. Visit our site to learn more!

 Dawn D. Totty Interior DESIGNS
Dawn D Totty Designs Blushing Bedroom
What an honor, I am so grateful to be featured in City Scope Magazine !! This entire Master Suite was a complete and total "Mystery Makeover" the installation including a new wall mounted fireplace and mantle and wall of custom window treatments was completed in 7.5 hours. The walls and ceiling were painted a couple days prior to the installation. All bedding was created by Dawn D Totty Designs. Online, Onsite & Global Design Services Available at 615 339 9919
Find the right local pro for your project

 Skelly Build
This bathroom remodel included a tub to shower conversion with a black and white vertical tile design, a herringbone design, shaker cabinets, and fun patterned wallpaper. All of these elements work together to create an inviting guest bathroom space!
Construction: Skelly Home Renovations; Design: Maureen Stevens; Sophie Epton Photography


 Badeloft
 USA, LLC
Mid-sized minimalist master powder room photo in San Francisco with a wall-mount sink
Mid-sized minimalist master powder room photo in San Francisco with a wall-mount sink

 CK Rogers Design. Build. Remodel.
Cy Gilbert Photography
Mid-sized trendy master gray tile and porcelain tile porcelain tile and gray floor freestanding bathtub photo in Boise with flat-panel cabinets, dark wood cabinets, a two-piece toilet, gray walls, an undermount sink, quartz countertops and a hinged shower door
Mid-sized trendy master gray tile and porcelain tile porcelain tile and gray floor freestanding bathtub photo in Boise with flat-panel cabinets, dark wood cabinets, a two-piece toilet, gray walls, an undermount sink, quartz countertops and a hinged shower door

 Just the Thing
This powder room is directly opposite the front door, and opens off the foyer. Accordingly, we carried our main decorating elements into it as well. Walls are coated i the same navy as the front door, and our grid theme was repeated in the multiple small mirrors that span the main wall. A scaled down version of the dining room chandelier is a playful touch.


 Red House Design Build
A successful design build project by Red House. This home underwent a complete interior and exterior renovation including a shed dormer addition on the rear. All new finishes, windows, cabinets, insulation, and mechanical systems. Photo by Nat Rea
Instagram: @redhousedesignbuild

 cityhomeCOLLECTIVE
Kerri Fukui
Inspiration for a large eclectic master gray tile and marble tile marble floor freestanding bathtub remodel in Salt Lake City with furniture-like cabinets, dark wood cabinets, white walls, a vessel sink and a hinged shower door
Inspiration for a large eclectic master gray tile and marble tile marble floor freestanding bathtub remodel in Salt Lake City with furniture-like cabinets, dark wood cabinets, white walls, a vessel sink and a hinged shower door

 Greg Hasler
The ensuite at Alpine is full of detail; floating vanities with open shelving make the room feel bigger, quartz countertops, elegant kohler fixtures, a modern free-standing tub, and a 3Dwall tile from fontile to complete the look.
Photo credit: Darren Sutherland

 (fer) studio
Inspiration for a contemporary wooden straight metal railing staircase remodel in Los Angeles with wooden risers


 PlaidFox Studio
We used a splash of pink marble and Kelly Wearstler tile to make this small Powder Room on the main floor feel special.
Inspiration for a small coastal gray tile and cement tile light wood floor, white floor and vaulted ceiling powder room remodel in Vancouver with flat-panel cabinets, light wood cabinets, a one-piece toilet, white walls, a vessel sink, marble countertops, pink countertops and a floating vanity
Inspiration for a small coastal gray tile and cement tile light wood floor, white floor and vaulted ceiling powder room remodel in Vancouver with flat-panel cabinets, light wood cabinets, a one-piece toilet, white walls, a vessel sink, marble countertops, pink countertops and a floating vanity

 Caroline Kopp Interior Design
Rikki Snyder
Inspiration for a small eclectic blue tile and cement tile porcelain tile powder room remodel in New York with flat-panel cabinets, dark wood cabinets, a one-piece toilet, beige walls and a wall-mount sink
Inspiration for a small eclectic blue tile and cement tile porcelain tile powder room remodel in New York with flat-panel cabinets, dark wood cabinets, a one-piece toilet, beige walls and a wall-mount sink
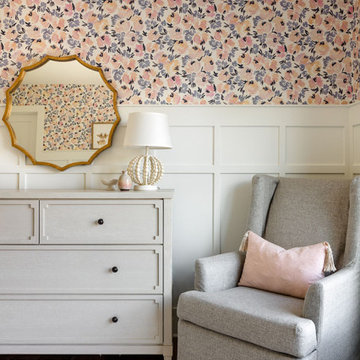
 Kimberlee Marie Interiors
Our Seattle studio designed this stunning 5,000+ square foot Snohomish home to make it comfortable and fun for a wonderful family of six.
On the main level, our clients wanted a mudroom. So we removed an unused hall closet and converted the large full bathroom into a powder room. This allowed for a nice landing space off the garage entrance. We also decided to close off the formal dining room and convert it into a hidden butler's pantry. In the beautiful kitchen, we created a bright, airy, lively vibe with beautiful tones of blue, white, and wood. Elegant backsplash tiles, stunning lighting, and sleek countertops complete the lively atmosphere in this kitchen.
On the second level, we created stunning bedrooms for each member of the family. In the primary bedroom, we used neutral grasscloth wallpaper that adds texture, warmth, and a bit of sophistication to the space creating a relaxing retreat for the couple. We used rustic wood shiplap and deep navy tones to define the boys' rooms, while soft pinks, peaches, and purples were used to make a pretty, idyllic little girls' room.
In the basement, we added a large entertainment area with a show-stopping wet bar, a large plush sectional, and beautifully painted built-ins. We also managed to squeeze in an additional bedroom and a full bathroom to create the perfect retreat for overnight guests.
For the decor, we blended in some farmhouse elements to feel connected to the beautiful Snohomish landscape. We achieved this by using a muted earth-tone color palette, warm wood tones, and modern elements. The home is reminiscent of its spectacular views – tones of blue in the kitchen, primary bathroom, boys' rooms, and basement; eucalyptus green in the kids' flex space; and accents of browns and rust throughout.

 Camden Lane Interiors
A master bedroom design for a lovely home in Toronto Beaches. I wanted to make our client feel relaxed with soft tones in the bedding, walls, and the overall decor. We used two decorative mirror styles and placed them strategically to create a focal point on the headboard wall. What's great about the mirrors is they are beautiful and a cost-effective. This look adds plenty of interest by creating a pattern with the mirror placement and style.
Project completed by Toronto interior design firm Camden Lane Interiors, which serves Toronto.
For more about Camden Lane Interiors, click here: https://www.camdenlaneinteriors.com/
To learn more about this project, click here: https://www.camdenlaneinteriors.com/portfolio-item/beachesbedroom/


75