
Search results for "Spiegel" in Home Design Ideas


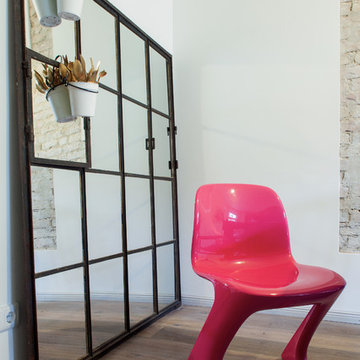
 Luca Girardini - Photos
Detail view of the table of the kitchen with red chair and reused mirrored panel. Brick wall.
Luca Girardini - Photos © 2014 Houzz

 Lush Interiors Inc.
Ensuite Bath
Doorless shower - small modern master brown tile and ceramic tile ceramic tile doorless shower idea in Calgary with an undermount sink, flat-panel cabinets, medium tone wood cabinets, quartzite countertops, a one-piece toilet and white walls
Doorless shower - small modern master brown tile and ceramic tile ceramic tile doorless shower idea in Calgary with an undermount sink, flat-panel cabinets, medium tone wood cabinets, quartzite countertops, a one-piece toilet and white walls
Find the right local pro for your project

 Closet Factory Sacramento
Joe Worsley Photography
Walk-in closet - small modern women's porcelain tile walk-in closet idea in Sacramento with recessed-panel cabinets and gray cabinets
Walk-in closet - small modern women's porcelain tile walk-in closet idea in Sacramento with recessed-panel cabinets and gray cabinets

 Eternity Modern
After exploring Europe in a VW bus-turned-mobile-office, Danish designer Verner Panton launched his independent (and stationary) architecture and design studio in 1955. The boldly geometric forms of his debut encouraged a proliferation of furnishing and lighting designs. Panton’s love of intense color and compelling patterns also defined his extensive line of textiles. He is perhaps best known for his gesamtkunstwerk interiors where furniture, lighting, textiles, and wall decorations were designed as a comprehensive whole. Examples include the Cologne Furniture Fair (1968 and 1970) and the Spiegel publishing headquarters in Hamburg (1969). Panton's collaboration with Vitra produced his best-known design, the Panton Chair, introduced in 1967. The chair was Vitra’s first independently developed design and is included in the Museum of Modern Art’s collection, along with three other examples of Panton’s work.


 VMAX LLC
Anna Zagorodna
Drop-in bathtub - mid-sized contemporary master porcelain tile and beige tile porcelain tile drop-in bathtub idea in Richmond with an undermount sink, flat-panel cabinets, medium tone wood cabinets, quartz countertops, a wall-mount toilet and beige walls
Drop-in bathtub - mid-sized contemporary master porcelain tile and beige tile porcelain tile drop-in bathtub idea in Richmond with an undermount sink, flat-panel cabinets, medium tone wood cabinets, quartz countertops, a wall-mount toilet and beige walls

 Willa Rose Gray Interiors
Powder room - small country medium tone wood floor and brown floor powder room idea in Los Angeles with flat-panel cabinets, distressed cabinets, a one-piece toilet, gray walls, a vessel sink, marble countertops and white countertops


 Urban Chalet Inc.
Photo by Joe Budd Photo + Urban Chalet Inc.
Mid-sized trendy open concept medium tone wood floor and red floor living room photo in New York with white walls, a standard fireplace and a tile fireplace
Mid-sized trendy open concept medium tone wood floor and red floor living room photo in New York with white walls, a standard fireplace and a tile fireplace

 Juliana Lahoz
Photo Credits: Nenad Radovanovic
Small trendy powder room photo with a drop-in sink, a two-piece toilet and beige walls
Small trendy powder room photo with a drop-in sink, a two-piece toilet and beige walls

 Allison Burke Interior Design
Powder room has a uniquely carved skylight above that lights the vanity area and highlights the Cole & Son: Woods & Pears wallpaper.
Undermount Kohler Ladena sink with Hansgrohe Talis-S faucet. White and walnut sconces sourced from One Forty Three.
Paul Finkel Photography

 Eurowood Cabinets, Inc
Photos by Amoura Productions
Bathroom - contemporary bathroom idea in Omaha with a vessel sink, flat-panel cabinets, medium tone wood cabinets and beige walls
Bathroom - contemporary bathroom idea in Omaha with a vessel sink, flat-panel cabinets, medium tone wood cabinets and beige walls

 User
Drew Kelly
Inspiration for a mid-sized mediterranean white tile, stone tile and gray tile powder room remodel in San Francisco with a wall-mount sink and white walls
Inspiration for a mid-sized mediterranean white tile, stone tile and gray tile powder room remodel in San Francisco with a wall-mount sink and white walls

 Amos Goldreich Architecture
Occupying a prominent property in Notting Hill, the brief for this 120 sq m apartment was to rationalise a sequence of disconnected spaces in order to create a coherent design.
The palette of materials is restrained in order to provide a neutral backdrop for the client’s collection of furniture and artworks. High quality finishes and detailing include shadow gaps, full height door apertures, concealed storage and limed oak flooring, together with a library area equipped with bespoke storage to display books and objets d’art.
A notable feature of the apartment is the corner ‘rotunda’, now accommodating a shower-room; the rotunda’s roof structure has been exposed to add architectural interest.
Throughout the apartment, great care has been taken to maximise natural light

 Suburban Dream Homes
Brandon Rowell Photography
Mid-sized urban powder room photo in Minneapolis with flat-panel cabinets, medium tone wood cabinets, gray walls, an integrated sink and concrete countertops
Mid-sized urban powder room photo in Minneapolis with flat-panel cabinets, medium tone wood cabinets, gray walls, an integrated sink and concrete countertops
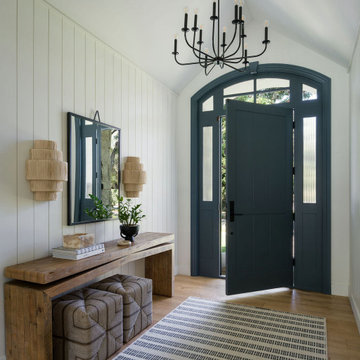
 Jessie Ann Design | Interior Designer
Custom entry design featuring vertical shiplap walls concealing a hidden coat closet door, warm wood tones, and thoughtful millwork details. Designed by Jessie Ann Design for this Long Beach organic modern home.

 Fredenhagen Remodel & Design
This bathroom gives you the fresh, organic, airy and natural feel. It has everything you need to get you ready for the day.
Mid-sized danish master white tile and subway tile dark wood floor and brown floor doorless shower photo in Nashville with shaker cabinets, gray cabinets, a one-piece toilet, white countertops, gray walls, an undermount sink and quartzite countertops
Mid-sized danish master white tile and subway tile dark wood floor and brown floor doorless shower photo in Nashville with shaker cabinets, gray cabinets, a one-piece toilet, white countertops, gray walls, an undermount sink and quartzite countertops
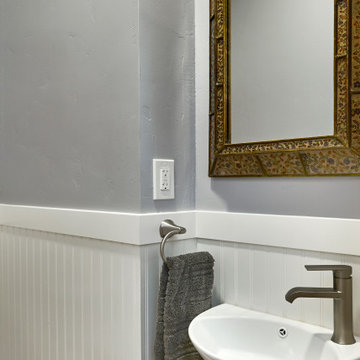
 Brad Cox, Architect, Inc.
Powder room - mid-sized craftsman gray floor, double-sink and wainscoting powder room idea in San Francisco with furniture-like cabinets, dark wood cabinets, beige walls, an undermount sink, marble countertops, gray countertops and a built-in vanity

 Case Architects & Remodelers
Project Developer MJ Englert
https://www.houzz.com/pro/mjenglert/mj-englert-ckbr-udcp-case-design-remodeling-inc?lt=hl
Designer Alex Hubbard
https://www.houzz.com/pro/ahubbard77/alexandria-hubbard-case-design-remodeling-inc
Photography by Stacy Zarin Goldberg
68