
Search results for "Spiegelschrank" in Home Design Ideas
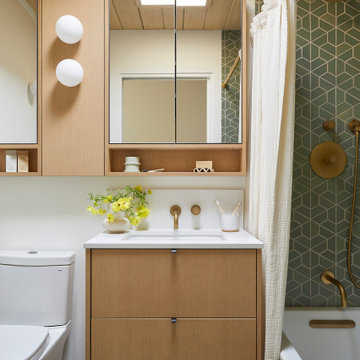
 Cathie Hong Interiors
This Eichler remodel consisted of a new kitchen, two bathrooms, laundry/mudroom, and new lighting and paint throughout. We updated the previously poorly renovated Mediterranean style to match the original midcentury architectural style with a Japandi twist to best reflect the homeowners' cultural and stylistic preferences.

 Milstone Sarl
Inspiration for a huge contemporary gray tile and stone tile drop-in bathtub remodel in Stuttgart with flat-panel cabinets, white cabinets, white walls, a drop-in sink and granite countertops

Find the right local pro for your project

 Balestri Architects
This renovation project updates an existing New York 1920s apartment with a modern sensibility.
Replacing the cellular pre-war layout of the central spaces with a built-in walnut credenza and white lacquer side board effectively opens the plan to create a unified and spacious living area. The back side of the full-height dining room side-board screens views from the entrance foyer. The modern design of the new built-ins at center of the space is balanced by perimeter radiator covers and a full-height bookshelf which work with the period trim detail.
The new powder room features white thassos wall tiles, robern medicine cabinets with custom cove lighting, a custom translucent glass shelf, frameless glass shower, and a wall-hung toilet and sink to create a very clean look. The floor is honed Concordia schist.
Photography: Mikiko Kikuyama
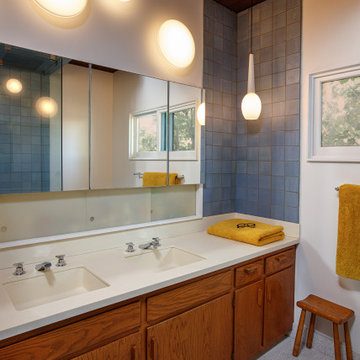
 Jared Frank Studio
A renovation that kept the original cabinetry
Example of a 1960s master blue tile and ceramic tile terrazzo floor, double-sink and exposed beam corner shower design in Los Angeles with solid surface countertops, beige countertops and a built-in vanity
Example of a 1960s master blue tile and ceramic tile terrazzo floor, double-sink and exposed beam corner shower design in Los Angeles with solid surface countertops, beige countertops and a built-in vanity

 JayMarc Homes
Inspiration for a contemporary white tile black floor alcove bathtub remodel in Seattle with flat-panel cabinets, white cabinets, white walls, an undermount sink and white countertops

 Guggenheim Architecture + Design Studio
This hallway was part of a larger remodel of an attic space which included the hall, master bedroom, bathroom and nursery. Making the most of the sloping eave space, there is room for stacking, hanging and multiple drawer depths, very versatile storage. We created this custom pull-less design so that there would be nothing jutting out into the compact hall space.
All photos: Josh Partee Photography

 Alexander Otis collection Llc.
Walk-in closet - mid-sized modern gender-neutral porcelain tile walk-in closet idea in Dallas with glass-front cabinets and gray cabinets
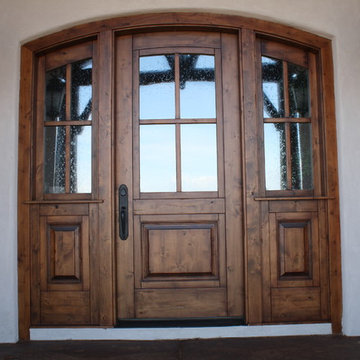
 Castlewood Doors & Millwork
Hand made exterior custom door.
Front door - large modern front door idea in Denver with white walls and a dark wood front door
Front door - large modern front door idea in Denver with white walls and a dark wood front door

 Gezit Inc.
SmarProTM Interior Lacquered Door Collection combines sleek modern design and strong, durable construction. We carefully select high quality materials to produce our doors with minimal environmental impact.
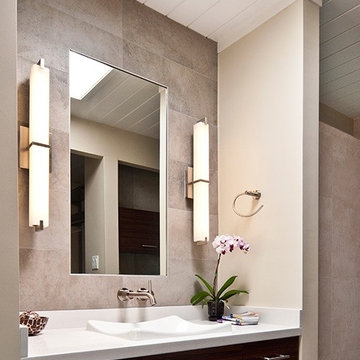
 LBC Lighting
Metro Bath
By Tech Lighting
SKU# 700BCMET
Rectilinear shaped light bar with multi-layered white glass. Plated pressure formed frame. Provides task and ambient light.



 Eric Miller Architects, Inc.
Photo by: Russell Abraham
Staircase - mid-sized contemporary limestone u-shaped open and glass railing staircase idea in San Francisco
Staircase - mid-sized contemporary limestone u-shaped open and glass railing staircase idea in San Francisco

 American Glass & Mirror
Tasteful frameless sliding unit. Simple circle pull. Slides w/ ease along rectangular header. - Benjamin Selinske
Tub/shower combo - modern beige tile tub/shower combo idea in Minneapolis
Tub/shower combo - modern beige tile tub/shower combo idea in Minneapolis

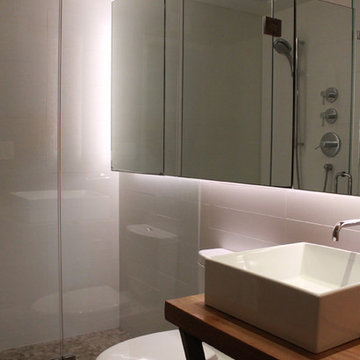
 Jeremy Irvine Design
Ann Sacks Tile, Toto toilet, Kholer fixtures. The counter was custom made.
Mid-sized minimalist white tile and ceramic tile bathroom photo in Los Angeles with a vessel sink, open cabinets, light wood cabinets, wood countertops and white walls
Mid-sized minimalist white tile and ceramic tile bathroom photo in Los Angeles with a vessel sink, open cabinets, light wood cabinets, wood countertops and white walls

 Green Works Construction & Design Inc.
Bathroom - large mid-century modern bathroom idea in Los Angeles

 DISC Interiors
Inspiration for a modern kitchen remodel in Los Angeles with flat-panel cabinets and light wood cabinets
 Brenlo Ltd.
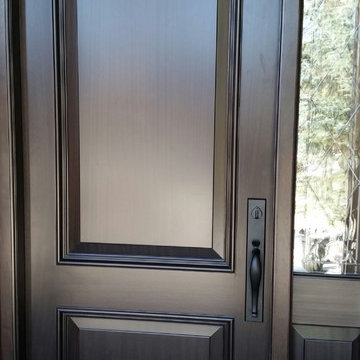
Front door - small traditional front door idea in Toronto with beige walls and a dark wood front door

2