
Search results for "Spine bookcase" in Home Design Ideas
 Anthony Wilder Design/Build, Inc.
Danielle Frye
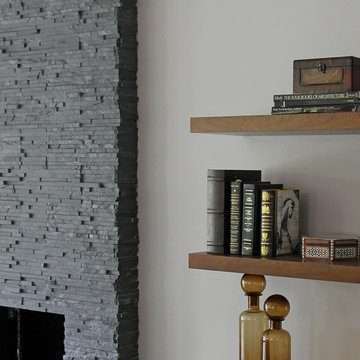
Living room - mid-sized contemporary open concept dark wood floor living room idea in DC Metro with white walls, a standard fireplace, a stone fireplace and a wall-mounted tv
Living room - mid-sized contemporary open concept dark wood floor living room idea in DC Metro with white walls, a standard fireplace, a stone fireplace and a wall-mounted tv


 Cathie Hong Interiors

Using the family’s love of nature and travel as a launching point, we designed an earthy and layered room for two brothers to share. The playful yet timeless wallpaper was one of the first selections, and then everything else fell in place.
Find the right local pro for your project
 Nadler Cabinet Services Inc.
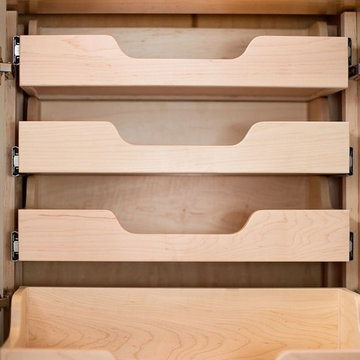
Space was maximized in every inch of this kitchen with custom cutlery dividers, pull-out drawers, and a hygienic pull-out garbage
Example of a trendy kitchen design in New York
Example of a trendy kitchen design in New York
 Urbanology Designs

Set in Cimarron Hills Golf & Country Club in Georgetown, TX, the "Modern Hacienda" project transforms a 5,605 sq ft Spanish/Mediterranean home. This stunning home melds urban organic elements with Texas flair, integrating unique artifacts for a personal touch.
The morning room captures serene morning light, creating a tranquil start to each day. Featuring statement lighting, elegant wallpaper, and cozy seating, this space is perfect for that morning cuppa with family.
For more about Urbanology Designs see here:
https://www.urbanologydesigns.com/
To learn more about this project, see here: https://www.urbanologydesigns.com/modern-hacienda-project-georgetown-tx

 Kimberley Kay Interiors
Quiana Marie Photography
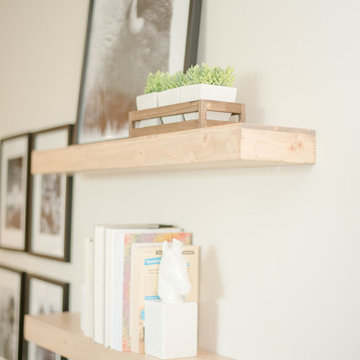
Modern meets Coastal Design
Inspiration for a small modern open concept dark wood floor and brown floor family room remodel in San Francisco with beige walls and a tv stand
Inspiration for a small modern open concept dark wood floor and brown floor family room remodel in San Francisco with beige walls and a tv stand


 GLYNNdesignbuild

We love including meaningful items into the architecture. This old piece of wood was used for years by the family to measure the children's growth. We installed it as trim in the Family Room next to one of our custom bookcases.
 Home Storage Solutions LLC

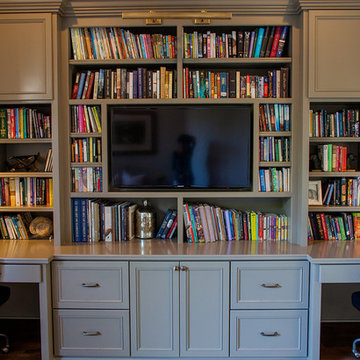
The Closet was created for a 14 year old girl who had an extra bedroom attached to her bedroom. The new "Dream Closet" used the whole bedroom! Photo - John Plake, Owner HSS

 Advance Design Studio, Ltd.
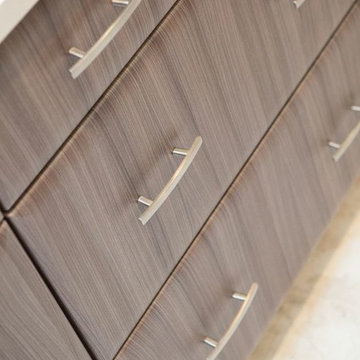
This clean cut kitchen stemmed from the design challenge to place a contemporary kitchen in a traditional Tudor style house in the Northwest Suburbs of Chicago. Our client was a self-described city person living in the country - who wanted an urban contemporary feeling incorporated into her home. She says she waited many years to find the right design team who understood her vision!
Not wanting to ignore the beautiful 50 year old oaks outside her window, Advance Design transformed her traditional kitchen into an urban kitchen utopia with the use of texture and earthy finishes keeping with the feel of the existing home. Dura Supreme Bria frameless cabinets with a soft pillowed door works to incorporate a woodsy feel in shades of grey textured foil appropriately called “Twig”. Aluminum framed opaque glass doors are hinged with a lift up Aventos hinge for a contemporary twist and a super-functional opening. Brushed nickel hardware in various sizes keeps with the clean line feel.
To keep the design organic and “fit it in” with the rest of the house, we covered the floor with a natural looking travertine porcelain laid on a 45 degree angle simulating a more traditional feel in a neutral tone of silvery-brown. The backsplash is clean and crisp with large Carrera marble tiles in a brick pattern, and a splash of energy from a vertical marble and glass mosaic accent. We then finished off the look with clean Cambria Torquay countertops portraying minimal patterning to keep the work surfaces feeling uncluttered and open.
Other areas of the home were addressed to “blend” the style in with lightly distressed grey tone hardwood floors and a “matching” renovated powder room displaying contemporary features to compliment the nearby kitchen’s style.
Photo Credits- Joe Nowak
 Bartels Doors & Hardware
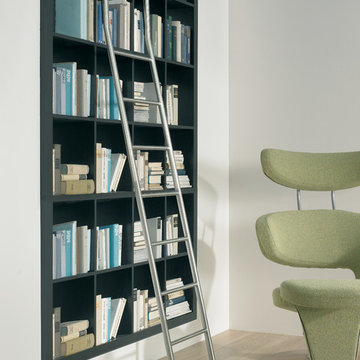
Climb to new heights. First things first, library ladders are not exclusively for libraries. Achieving loft-style storage in studies, kitchens, living rooms, wine cellars and closets, there is no shortage of need for these modern climbers.
 User
UserGWdesign
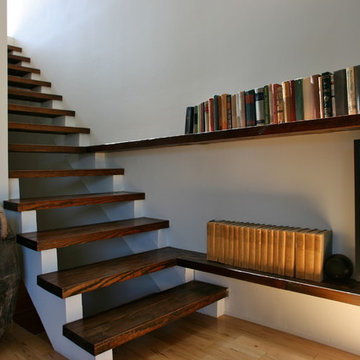
Staircase - mid-sized contemporary loft-style light wood floor staircase idea in Los Angeles with white walls and a wall-mounted tv
Staircase - mid-sized contemporary loft-style light wood floor staircase idea in Los Angeles with white walls and a wall-mounted tv


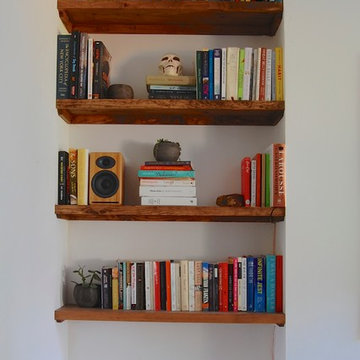
 Corynne Pless
Photo: Corynne Pless Photography © 2014 Houzz
Dining room - eclectic dining room idea in New York
Dining room - eclectic dining room idea in New York


 MetalWork Austin
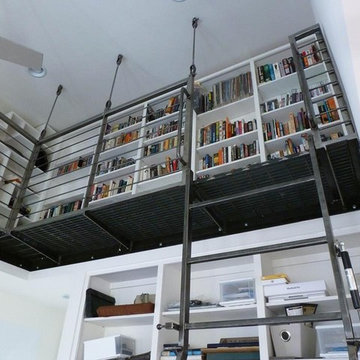
Suspended Library Catwalk. Brushed Steel with Clear Coat, bar gate walk way, custom hanging threaded rods & clevis assemblies & hidden mount embedded in the ceiling Inside home office of a residence, to maximize storage & wow guests! Modern Industrial style design. Design, Fabrication and Installation by Metalworks of Austin.
photos by Ryan Scott-Nairns

Sponsored
Fredericksburg, OH

High Point Cabinets
Columbus' Experienced Custom Cabinet Builder | 4x Best of Houzz Winner


 Creative Cabinetry
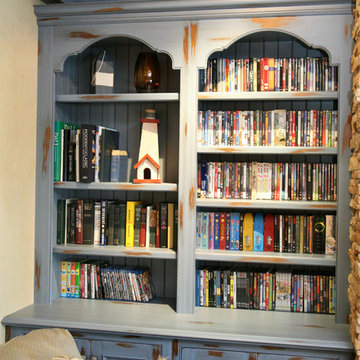
Inspiration for a mid-sized rustic open concept dark wood floor living room remodel with beige walls and no fireplace
8