
Search results for "Spinning" in Home Design Ideas
 Spin Design Studio
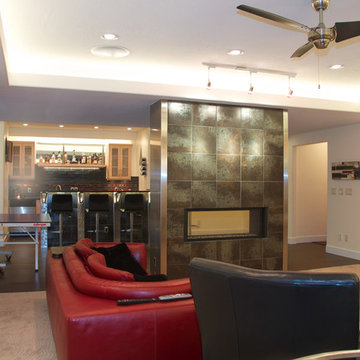
Living room - contemporary porcelain tile living room idea in Salt Lake City with white walls, a two-sided fireplace, a metal fireplace and a media wall
Find the right local pro for your project
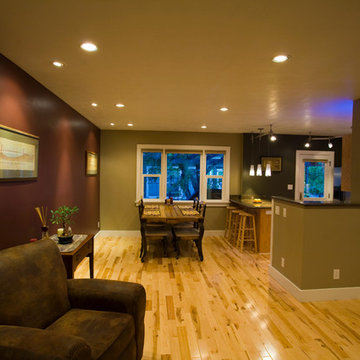 Spin Design Studio
Photos by Ben Lowry
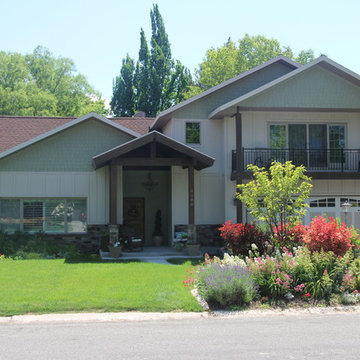
Transitional light wood floor living room photo in Salt Lake City with multicolored walls, a standard fireplace and a tile fireplace
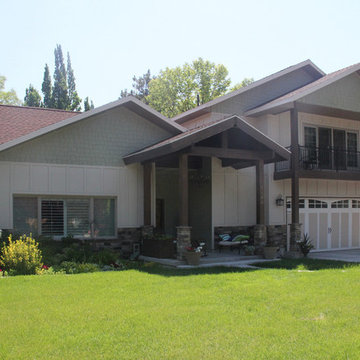
Transitional light wood floor living room photo in Salt Lake City with multicolored walls, a standard fireplace and a tile fireplace
 Spin Flip USA LLC
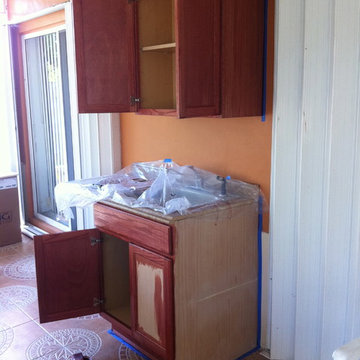
Tilled over concrete slab floor with a 16x16 ceramic embossed tile. Installed a kitchenette accompanied by a pool table with a removable ping pong board on top.
F. Smith
 Spin Design Limited

The bathroom was one of the biggest transformations of this renovation. There used to be a nib wall and boxing around the existing toilet. This was completely removed. The layout also changed. Vanity and toilet swapped locations. The toilet is now located by the window, allowing for a larger vanity with Mirror Cabinet. The client opted for feature tiles to the floor and to feature the shower and vanity walls by using gloss black subway tiles in a herringbone setting. We retained the existing batten walls to again give homage to the existing features of the building.
 Spin Design Limited

A neutral colour palette was the main aspect of the brief setting the tone for a sophisticated and elegant home.

The main tile we chose is called "Paris White". It is a light colour tile with darker flecks and gently undulating vein patterning reminiscent of sandy shorelines. It has a smooth matt surface that feels lovely to the touch and is very easy to clean. We used this tile on both the walls and the floor of this Family bathroom. We combined the tile with feature mosaics and pebbles to add interest and texture. The mosaic has glass pieces which catch the light and reflect it.
The pebbles have an impeccably smooth feel and while neutral in tone the variance in stone colours create a dynamic interplay.
The brushed gold tapware possesses a gentle hue, and its brushed finish exudes a timeless, classic appeal.
 Spin Design Limited
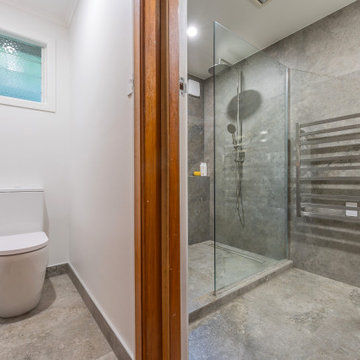
The use of different shades of grey, ranging from light to dark, creates a subtle yet effective contrast that adds depth and dimension to the space. This contrast is pleasing to the eye and imparts a sense of refined aesthetics.
Grey is a neutral color that exudes timelessness and versatility. Its calming and understated nature lends an air of elegance to the bathroom, allowing other design elements and features to stand out while maintaining a cohesive and polished look.
Grey on grey design can lend itself to a minimalist approach, where less is more. This restraint in design, coupled with the subtle color palette, contributes to a sophisticated and refined atmosphere.
 Spin Design Limited

We created an open plan Kitchen / Laundry / Dining / Living Area by removing the wall between Kitchen and Dining as well as removing the chimney separating the Dining and the Living Areas. Where the chimney was removed we spliced in timber flooring to match existing. The entire floor was sanded and sealed. The long wall became a feature wall by introducing a dark blue colour that ties the 3 spaces together.
 Spin Design Limited

Renovating a home to sell can be a smart investment, however it is important to ensure that the finishes will appeal to most people.
We went with a contrasting light and dark theme and added texture by introducing grooved panels to the feature walls.
The exterior was refreshed by choosing colours that work well with the surroundings.
The staircase became a feature on entry and really draws anyone inside.
Kitchen and Bathrooms were kept neutral but were opened up to ensure that they feel light and bright and spacious.
The carpet is soft and warms up the upstairs lounge and bedrooms as well as the large rumpus or second lounge space on the ground floor.
 Spin Design Limited

The entry foyer sets the tone for the rest of the home. It creates an initial impression and establishes the overall ambiance and style. We included an in-built closet to ensure that the space can remain cutter free, providing a designated space for belongings.
We wanted to create a visual impact, by using a feature wallpaper and feature pendant light. The client found the mirror, which really sets the aesthetic tone for the rest of the interior.
Aspiring Walls Focus Collection Spots & Stripes Page 33
Pattern 30550-1 to feature wall
Resene Alabaster to architraves & skirting
Resene Triple White Pointer to all walls and ceiling
Gravity Pearl Porcelain Tile 600x1200 Matt to entry floor
with grout colour Mapei Medium Grey 112 (Tile layout: straight stack)
 Spin Design Limited
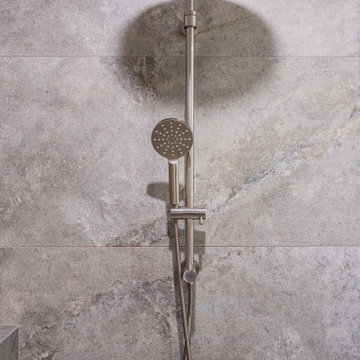
The brushed stainless finish has a subtle, refined appearance that exudes understated elegance. It doesn't have the high shine of polished finishes, which contributes to a more subdued and sophisticated look.
The brushed finish scatters light rather than reflecting it directly, creating a softer and more diffused appearance.
The brushed texture adds depth and tactile interest to the tapware. This texture contributes to a more luxurious and high-end feel, enhancing the overall sophistication of the space. Its simplicity adds a sense of modernity and sophistication to the bathroom.
 Spin Design Limited

The laundry is hidden in the fridge wall cabinetry. This allowed us to provide additional storage.
Laundry closet - small eclectic single-wall concrete floor and gray floor laundry closet idea in Auckland with an utility sink, flat-panel cabinets, white cabinets, gray walls and a stacked washer/dryer
Laundry closet - small eclectic single-wall concrete floor and gray floor laundry closet idea in Auckland with an utility sink, flat-panel cabinets, white cabinets, gray walls and a stacked washer/dryer
 Spin Design Limited
A neutral colour palette was the main aspect of the brief setting the tone for a sophisticated and elegant home.

We chose to go with a white laundry as it is timeless and classic. This laundry exudes a sense of elegance, cleanliness, and freshness.
The white backdrop elegantly allows the floating timber shelves, the captivating wavy splashback tiles, and the eye-catching brushed gold tapware and handles to take center stage as the focal points of the space.
 Spin Design Limited

This Living Rooms is designed to be comfortable and cozy, providing a space for relaxation and unwinding. It is the space where the client's showcased their individuality through decor, and artwork.
The Feature wall separating the staircase from the Living Room is a wall that was specifically built to house the TV and the Fireplace, as well as provide a recessed shelf where the client's can display photographs and personal belongings.
This Living Room being part of the open plan kitchen / dining / living with access to the deck and outdoor dining, serves as a central gathering space for family members and guests to socialize, relax, and spend quality time together. It is the space where they can engage in conversations, watch movies or TV shows, play games, and enjoy various forms of entertainment. This living room acts as the focal point for hosting guests and creating a welcoming atmosphere.
 Spin Design Limited
A neutral colour palette was the main aspect of the brief setting the tone for a sophisticated and elegant home.
The main tile we chose is called "Paris White". It is a light colour tile with darker flecks and gently undulating vein patterning reminiscent of sandy shorelines. It has a smooth matt surface that feels lovely to the touch and is very easy to clean. We used this tile on both the walls and the floor of this Family bathroom. We combined the tile with feature mosaics and pebbles to add interest and texture. The mosaic has glass pieces which catch the light and reflect it.
The pebbles have an impeccably smooth feel and while neutral in tone the variance in stone colours create a dynamic interplay.
The brushed gold tapware possesses a gentle hue, and its brushed finish exudes a timeless, classic appeal.

 Spin Design Limited
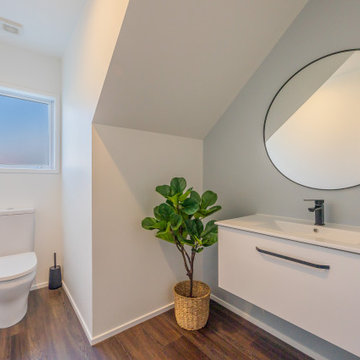
This Powder Room has the main flooring material run into it to ensure a cohesive progression from the spaces. We used the area under the stairs for the vanity and accessorized with a large mirror.
Resene Alabaster to ceiling, architraves & skirting as well as all walls apart from feature wall
Resene Half Emerge to feature wall
Moduleo Transform Falcon Wood 28890 to floor
 Spin Design Limited
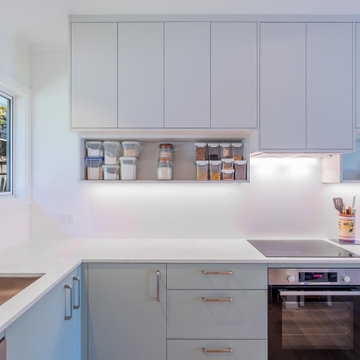
Removing a wall in a small two-bedroom unit has resulted in a significant transformation. By opening up the space, a seamless connection has been established between the kitchen, dining area, and living room, creating a multi-functional and versatile area. The removal of the wall has eliminated the physical barriers that previously separated these spaces, fostering a sense of openness and facilitating better communication and interaction among family members.
The kitchen extension resulting from the removal of the wall has provided several practical benefits. Firstly, it has allowed for the expansion of the bench space, providing more room for meal preparation, cooking, and other kitchen activities. Additionally, the kitchen extension has led to an improvement in storage capacity. This means that kitchen utensils, appliances, and ingredients can be neatly organized and easily accessible, reducing clutter and enhancing efficiency in the kitchen.
15