
Search results for "Spinning" in Home Design Ideas

 Katie Bassett Interiors
Family room - transitional underground carpeted and turquoise floor family room idea in Minneapolis with gray walls and no fireplace

 Studio Steinbomer
Front entry of the house after the renovation.
Construction by RisherMartin Fine Homes
Interior Design by Alison Mountain Interior Design
Landscape by David Wilson Garden Design
Photography by Andrea Calo
 Spin Design Limited
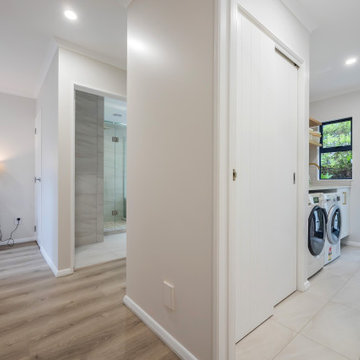
By extending the hardwood flooring throughout the entire space, a seamless and cohesive aesthetic is achieved, creating a sense of connection and a clean, unified appearance.
Find the right local pro for your project
 The Cousins

The new basement is the ultimate multi-functional space. A bar, foosball table, dartboard, and glass garage door with direct access to the back provide endless entertainment for guests; a cozy seating area with a whiteboard and pop-up television is perfect for Mike's work training sessions (or relaxing!); and a small playhouse and fun zone offer endless possibilities for the family's son, James.
 JayMarc Homes

Walk into your home and be greeted by wonderful millwork detail and crips detail.
Example of a large transitional carpeted u-shaped medium tone wood floor staircase design in Seattle with gray walls, a white front door and carpeted risers
Example of a large transitional carpeted u-shaped medium tone wood floor staircase design in Seattle with gray walls, a white front door and carpeted risers

 Moss Yaw Design studio
Engineered cedar siding creates beautiful gray-blue tones at the exterior of the home, while adding a textural element to activate the simple exterior design.

 Spin & Weave
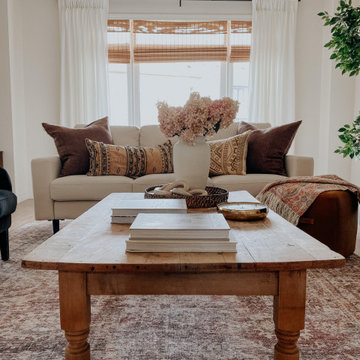
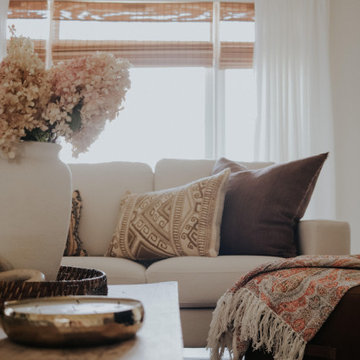
We added the finishing touch to this inviting and cozy farmhouse family room with the Wazen White Pinch Pleat Curtains that you can find on our website www.spinandweave.com

 Spin Design Limited
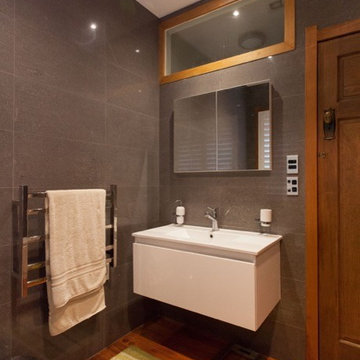
When there’s not a lot of space wall hung vanities give the impression of space.
We added a mirror cabinet above for much needed storage. We mounted a soap dispenser and toothbrush holder to the wall, keeping the vanity top clear and useable.
 Spin & Weave
Soft pastels, brown accents and neutral colors with white pinch pleat curtains
Family room - cottage family room idea in Toronto
Family room - cottage family room idea in Toronto
 NB Design Group, Inc
Photo by: Haris Kenjar
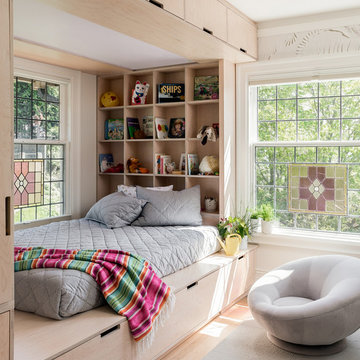
Inspiration for a bedroom scandinavian girl light wood floor kids' bedroom remodel in Seattle with white walls
Inspiration for a bedroom scandinavian girl light wood floor kids' bedroom remodel in Seattle with white walls

 Annie Hall Interiors
Michael Lee
Eat-in kitchen - large eclectic galley eat-in kitchen idea in Boston with an undermount sink, beaded inset cabinets, blue cabinets, stainless steel appliances, an island, soapstone countertops, brown backsplash, wood backsplash and black countertops
Eat-in kitchen - large eclectic galley eat-in kitchen idea in Boston with an undermount sink, beaded inset cabinets, blue cabinets, stainless steel appliances, an island, soapstone countertops, brown backsplash, wood backsplash and black countertops
 JAUREGUI Architecture Interiors Construction
Photography: Piston Design

Elegant black floor family room photo in Houston with black walls, no fireplace and a wall-mounted tv
Elegant black floor family room photo in Houston with black walls, no fireplace and a wall-mounted tv
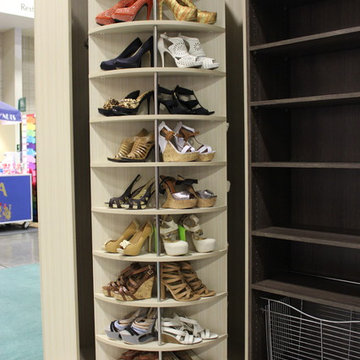
 The Revolving Closet Organizer
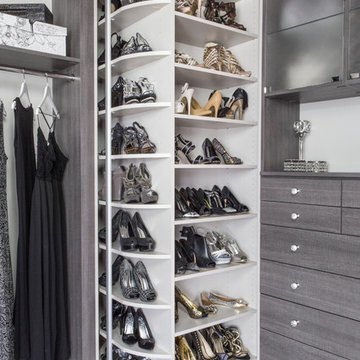
The Revolving Closet Organizer is an Advanced Space Solution System, It will allow you to manage your space smart and officiant. It is trendy and fun. you could manage any s pace with our amazing system.
Company Info:
The Revolving Closet Organizer
Sales@RevolvingOrganizer.com
http://www.RevolvingOrganizer.com
Tel: (754) 217 3420
 Spin Design Limited

Resene Alabaster to ceiling, architraves & skirting
Resene Triple White Pointer to all walls
Feltex Okiwi Bay 020335 Coal Mine 0780 to floor
Example of a small trendy carpeted and gray floor hallway design in Auckland with white walls
Example of a small trendy carpeted and gray floor hallway design in Auckland with white walls

 Liliane Hart Interiors
Master bathroom suite with a Waterworks Empire bathtub. The floors are Afyon White polished marble mosaic. Custom made vantique in white painted finish with marble countertop. Vintage bamboo stool and wood cabinet.
 AlliKristé Custom Cabinetry and Kitchen Design

A custom white shaker Kitchen that is beautiful and functional.
Large transitional light wood floor, beige floor and coffered ceiling kitchen photo in Tampa with shaker cabinets, white cabinets, granite countertops, metallic backsplash, an island, gray countertops, an undermount sink and mosaic tile backsplash
Large transitional light wood floor, beige floor and coffered ceiling kitchen photo in Tampa with shaker cabinets, white cabinets, granite countertops, metallic backsplash, an island, gray countertops, an undermount sink and mosaic tile backsplash
 Stoneridge Custom Development
Spin Photography

Mid-sized trendy open concept dark wood floor and brown floor living room photo in Portland with white walls, a ribbon fireplace, a stone fireplace and a wall-mounted tv
Mid-sized trendy open concept dark wood floor and brown floor living room photo in Portland with white walls, a ribbon fireplace, a stone fireplace and a wall-mounted tv
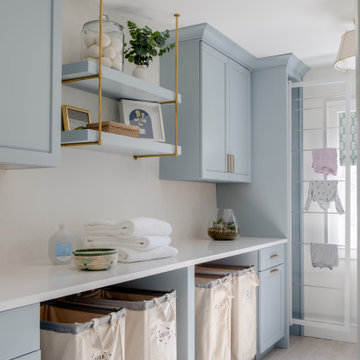
 Erica Peale Design
Once dark and weighed down by orange walls, this laundry room has been completely reimagined into a light-filled, uplifting space. New custom cabinetry delivers abundant hidden storage, keeping everyday essentials beautifully organized, while a dedicated laundry sink with a natural stone backsplash brings both function and a touch of luxury. Thoughtful details like pull-out drying racks make daily tasks effortless. The result is a room that feels fresh, bright, and genuinely happy—proof that even the most utilitarian spaces can be a joy to be in.
13