
Search results for "Spinning" in Home Design Ideas
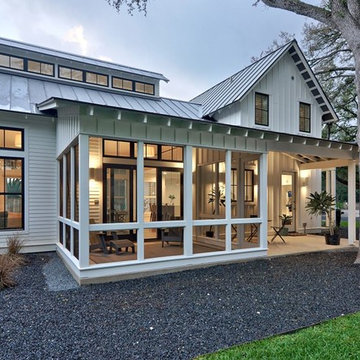
 Tim Brown Architecture
C.L. Fry Photo - www.clfryphoto.com
Inspiration for a cottage porch remodel in Austin
Inspiration for a cottage porch remodel in Austin

 Spinnaker Development
Jeri Koegel
Family room - contemporary walk-out light wood floor and gray floor family room idea in Orange County with white walls and no fireplace
Family room - contemporary walk-out light wood floor and gray floor family room idea in Orange County with white walls and no fireplace
Find the right local pro for your project

 Pipandpencil
Custom designed loft with locally made padded cushion (removable) and custom netting by contractor.
Project completed for Homepolish.
Photo by Nick Glimenakis for Homepolish

 Roomscapes Cabinetry and Design Center
Designer: Cameron Snyder & Judy Whalen; Photography: Dan Cutrona
Dressing room - huge traditional gender-neutral carpeted dressing room idea in Boston with raised-panel cabinets, dark wood cabinets and beige walls
Dressing room - huge traditional gender-neutral carpeted dressing room idea in Boston with raised-panel cabinets, dark wood cabinets and beige walls



 Allen+Killcoyne Architects
Small danish l-shaped light wood floor and brown floor open concept kitchen photo in New York with an undermount sink, white cabinets, solid surface countertops, white backsplash, stainless steel appliances, no island and flat-panel cabinets


 Everingham Design
Inspiration for a timeless kitchen remodel in Columbus with recessed-panel cabinets and blue cabinets
 User
UserNaples Kenny

Transitional medium tone wood floor open concept kitchen photo in Miami with an undermount sink, recessed-panel cabinets, white backsplash, stainless steel appliances and two islands
Transitional medium tone wood floor open concept kitchen photo in Miami with an undermount sink, recessed-panel cabinets, white backsplash, stainless steel appliances and two islands
 Spin Design Limited
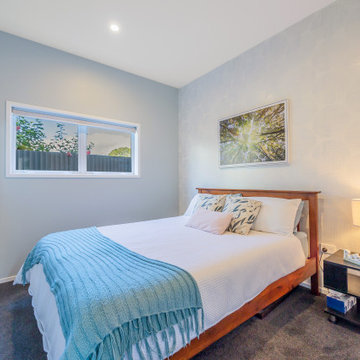
The Guest Bedroom has an inviting atmosphere. We used a colour scheme that complements the rest of the home, but provides a point of difference. We paid attention to textural influences by using wallpaper and allowing the space to be neutral enough for accessorising with bold colours and artwork
Resene Alabaster to ceiling, architraves & skirting
Resene Half Emerge to all walls apart from feature wall
Aspiring Walls Focus Collection Spots & Stripes Pattern No 30549-1 to feature wall
Feltex Okiwi Bay 020335 Coal Mine 0780 to floor
 Spin Design Limited
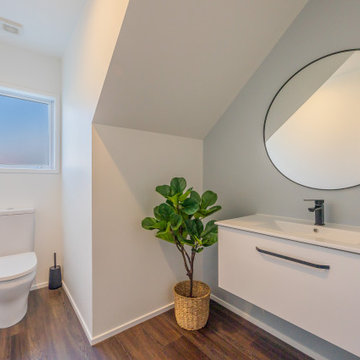
This Powder Room has the main flooring material run into it to ensure a cohesive progression from the spaces. We used the area under the stairs for the vanity and accessorized with a large mirror.
Resene Alabaster to ceiling, architraves & skirting as well as all walls apart from feature wall
Resene Half Emerge to feature wall
Moduleo Transform Falcon Wood 28890 to floor
 Spin Design Limited
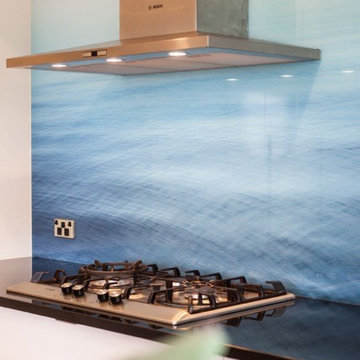
The one piece rear printed glass ‘seascape’ transformed what was a cost effective albeit bespoke kitchen into a one of a kind statement.
Inspiration for a contemporary medium tone wood floor kitchen remodel in Auckland with a double-bowl sink, white cabinets, granite countertops, glass sheet backsplash, stainless steel appliances and black countertops
Inspiration for a contemporary medium tone wood floor kitchen remodel in Auckland with a double-bowl sink, white cabinets, granite countertops, glass sheet backsplash, stainless steel appliances and black countertops

 A. Perry Homes
Details like the geometric wallpaper to the teal velvet headboard makes this room fun and energetic.
Inspiration for a large and bedroom timeless gender-neutral carpeted and gray floor kids' bedroom remodel in Chicago with gray walls
Inspiration for a large and bedroom timeless gender-neutral carpeted and gray floor kids' bedroom remodel in Chicago with gray walls
 Hoi Ning Wong
Photo: Hoi Ning Wong © 2014 Houzz

Transitional master bedroom photo in San Francisco with multicolored walls
Transitional master bedroom photo in San Francisco with multicolored walls
 VGC NYC Inc.
Photography: SGM Photography
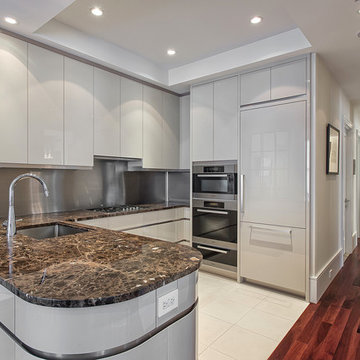
Open concept kitchen - small contemporary u-shaped open concept kitchen idea in New York with an undermount sink, flat-panel cabinets, gray cabinets, metallic backsplash, paneled appliances and no island
Open concept kitchen - small contemporary u-shaped open concept kitchen idea in New York with an undermount sink, flat-panel cabinets, gray cabinets, metallic backsplash, paneled appliances and no island

 Pillar Homes
Builder: Pillar Homes
www.pillarhomes.com
Inspiration for a timeless home gym remodel in Minneapolis with beige walls
Inspiration for a timeless home gym remodel in Minneapolis with beige walls

 Stillwater Architecture L.L.C.
Gibeon Photography
Hallway - large contemporary light wood floor hallway idea with brown walls
Hallway - large contemporary light wood floor hallway idea with brown walls

 Kelly Rogers Interiors
Eric Roth Photography
Inspiration for a mid-sized transitional enclosed and formal medium tone wood floor living room remodel in Boston with gray walls, no tv and no fireplace
Inspiration for a mid-sized transitional enclosed and formal medium tone wood floor living room remodel in Boston with gray walls, no tv and no fireplace

 Clyde Goodwin Construction Inc
Example of an island style front door design in San Diego with a glass front door
11