
Search results for "Spinning" in Home Design Ideas
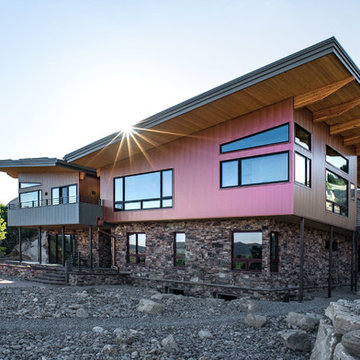
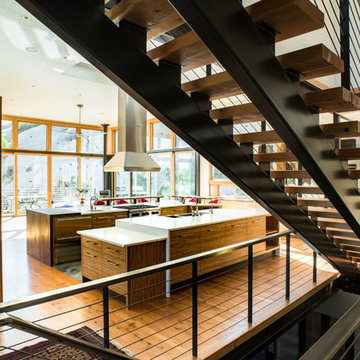
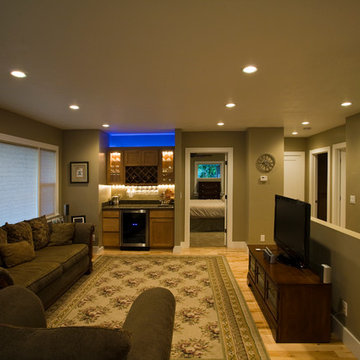
 Spin Design Studio
Photos by Ben Lowry
Example of a transitional light wood floor living room design in Salt Lake City with multicolored walls, a standard fireplace and a tile fireplace
Example of a transitional light wood floor living room design in Salt Lake City with multicolored walls, a standard fireplace and a tile fireplace
Find the right local pro for your project
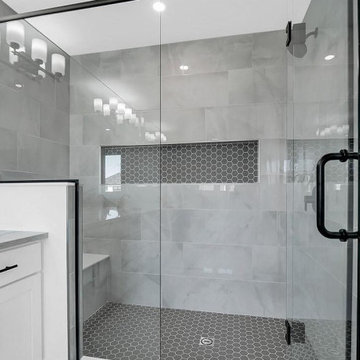
 R Remodeling
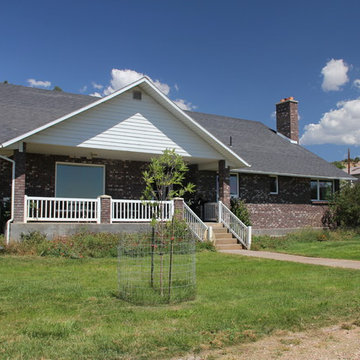
When it comes to getting your bathroom remodel in Whittier to help you boost your home's value and make your life better. And, as an experienced general contractor in Whittier we can produce the best of custom bathroom makeovers for a luxurious living.
Bathroom Remodel in Whittier CA - https://www.rremodeling.com/
 Spin Design Limited
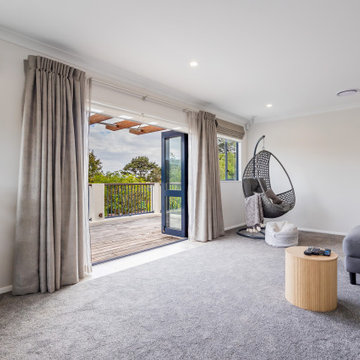
A neutral colour palette was the main aspect of the brief setting the tone for a sophisticated and elegant home.
The carpet was chosen, as it can be used of stairs as well, which ensured continuity between the lower and upper floor. It is as soft as velvet underfoot, perfect for their young son to sit on the floor and play.
 Spin Design Limited

Sleek lines, neutral colours and timber accents scream modern sophistication. No matter how small your kitchen, a light, bright and stylish kitchen eliminates the cramped feeling that comes with it. Galley kitchens make full use of vertical spaces by using wall cabinets and shelving units to create more storage solutions.
The trick to making a small kitchen feel bigger? Playing with light! This kitchen incorporates all sorts of ambient and mood lighting to create a comfortable and relaxing space to cook meals, entertain guests and enjoy dinner. We kept the existing pass through to the dining area and accentuated this by extending the benchtop trough and having a breakfast bar. This really embraces the idea of open plan living., without having a single large space.

 Spin Design Limited
A neutral colour palette was the main aspect of the brief setting the tone for a sophisticated and elegant home.
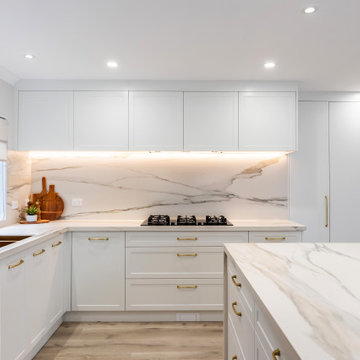
We chose to go with a white kitchen as it is timeless and classic. This kitchen exudes a sense of elegance, cleanliness, and freshness. This kitchen creates an illusion of space and airiness making it an inviting and uplifting space.
Center stage of this kitchen is the benchtop and splash back! But the neutral backdrop of the white kitchen also makes the gold handles and tapware stand out.
 Spin Design Limited
From narrow gulley kitchen to open plan entertainers dream.
By removing two walls, the way the space was used was completely transformed. A window had to be made smaller to allow for overhead cupboard storage, but the proportions work so.
The space feels light and bright and inviting. The timber floor adds warmth and the walls are painted Resene Half Athens Grey with the ceiling, skirting, architraves and skirting in Resene White. All ties together perfectly.
The kitchen is simple with extrusion handles to ensure horizontal lines that make the kitchen feel larger. The overhead cupboards are timber finish to add warmth and interest.
 Spin Design Limited

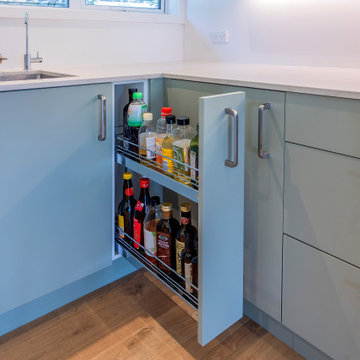
Larder unit solutions designed to fit carcase widths as little as 150mm offer remarkable functionality, particularly in terms of storage capacity for various kitchen items. Despite their narrow dimensions, these units are cleverly designed to maximize the utilization of space and provide convenient storage for a wide range of items, such as spices, oils, and vinegar bottles.
The practical use of narrow gaps is a significant benefit of larder unit solutions. In many kitchens, there are often small, unused spaces between cabinets or appliances. Larder units with narrow carcase widths can effectively fill these gaps, ensuring that no space is wasted. By making use of these previously unused areas, homeowners can optimize their kitchen storage and create a more organized and efficient cooking environment.
 Spin Design Limited

The laundry received wall hung cabinets and display shelves as well as a bench with sink cupboard and side by side washer and dryer. The timber overhead shelves and timber benchtop add a natural element and add warmth to the white cabinetry and white splashback tiles. A clean and light look with very functional storage.

 Spin Design Limited

The feature wallpaper is Elitis Wallpaper Natives Maori. It runs floor to ceiling over two stories. The wallpaper reflects Oceania.
The Diphy_P3 Pendant by Grok looks like sea creatures swaying and floating and the wing lights in the hall evoke sea birds hovering above the ocean.
The carpet chosen is a new premium fibre made with 37% renewably sourced polymer from corn sugar. Extremely soft, it provides high stain, soil, wear and colourfast performance.
It is to evoke the sea and its softness really makes you want to lie down on it.
 Spin Design Limited

ELITIS PANAMA DIVALI VP 714 01 TO FEATURE WALL was chosen to reflect the sun rising over the sea. For our clients a deep connection to nature was one of the key brief requirements.
The blue carpet was chosen to reflect the sea
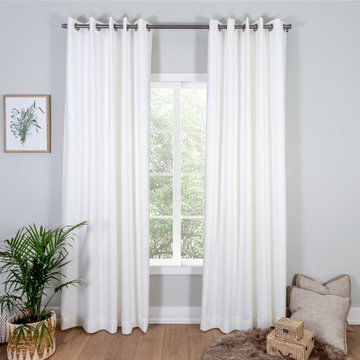
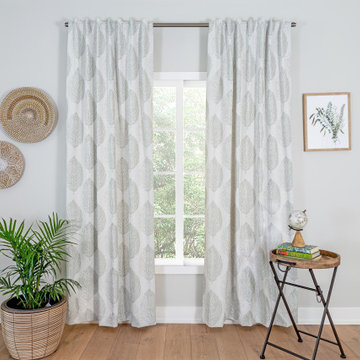
Blinds are an important factor in Eco-friendly environments, directly affecting the energy efficiency of a space by: Reducing energy consumption; controlling glare and allowing outward visibility and natural light.
 Spin Design Limited

The existing timber shelf above the existing masonry chimney opening was also kept. A LED light strip was added to its underside to provide additional focus to this original feature. A powerpack rangehood was installed into the existing masonry chimney cavity. A feature tile was used to walls and floor of this area to house the freestanding hob / oven.
 Spin Design Limited
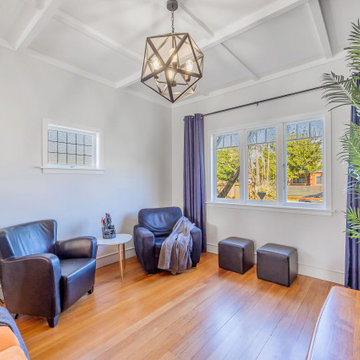
We created an open plan Kitchen / Laundry / Dining / Living Area by removing the wall between Kitchen and Dining as well as removing the chimney separating the Dining and the Living Areas. Where the chimney was removed we spliced in timber flooring to match existing. The entire floor was sanded and sealed.
 Spin Design Limited

From narrow gulley kitchen to open plan entertainers dream.
By removing two walls, the way the space was used was completely transformed. A window had to be made smaller to allow for overhead cupboard storage, but the proportions work so.
The space feels light and bright and inviting. The timber floor adds warmth and the walls are painted Resene Half Athens Grey with the ceiling, skirting, architraves and skirting in Resene White. All ties together perfectly.
The kitchen is simple with extrusion handles to ensure horizontal lines that make the kitchen feel larger. The overhead cupboards are timber finish to add warmth and interest.
12