
Search results for "Spinning" in Home Design Ideas

 Karry Home Solutions
Spin Design Solutions

Inspiration for a mid-sized modern enclosed slate floor and brown floor living room remodel in Toronto with beige walls, no fireplace and a media wall
Inspiration for a mid-sized modern enclosed slate floor and brown floor living room remodel in Toronto with beige walls, no fireplace and a media wall

Find the right local pro for your project
 ATX Custom Home Designs
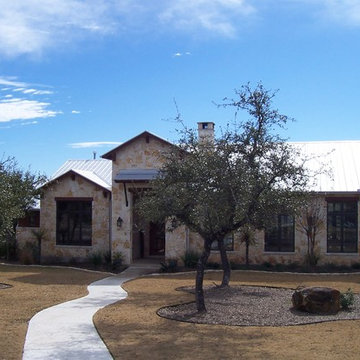
This stone home with a metal roof was a spin off of a Southern Living Magazine home.
Mountain style exterior home photo in Austin
Mountain style exterior home photo in Austin
 Brindisi Builders

Inspiration for a large timeless master white tile and mirror tile white floor double shower remodel in Philadelphia with dark wood cabinets, granite countertops, a two-piece toilet, shaker cabinets, white walls, an undermount sink and a hinged shower door
 Spin Design Limited


The bathroom was one of the biggest transformations of this renovation. There used to be a nib wall and boxing around the existing toilet. This was completely removed. The layout also changed. Vanity and toilet swapped locations. The toilet is now located by the window, allowing for a larger vanity with Mirror Cabinet. The client opted for feature tiles to the floor and to feature the shower and vanity walls by using gloss black subway tiles in a herringbone setting. We retained the existing batten walls to again give homage to the existing features of the building.
 AmeriCabinets Express, Inc.
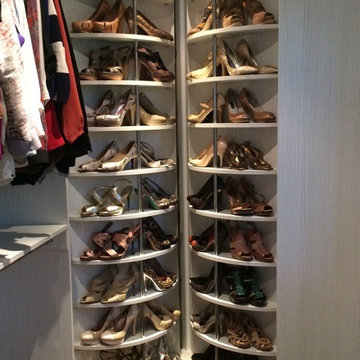
Corner closet system called "The Revolving Closet Organizer". Its got the name because the unit you see on the Left can contain over 100 pairs of shoes
It takes approximately 40" foot print and comes in 3 different standard colors
find ore info @ http://www.RevolvingOrganizer.com
 Michelle Berwick Design
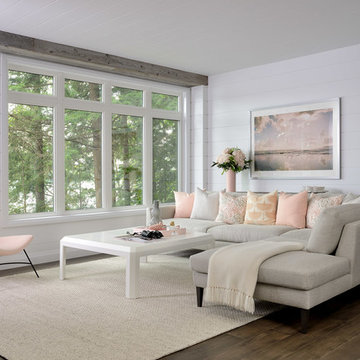
Let us spin you around... here is the family room on the other side of the fireplace. we’ve continued on with the soft and serene but, this time I’ve sprinkled it with a hit of blush.
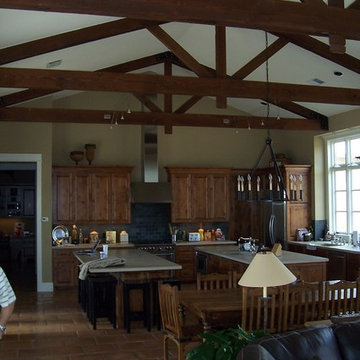 ATX Custom Home Designs
This stone home with a metal roof was a spin off of a Southern Living Magazine home.
Example of a mountain style l-shaped travertine floor eat-in kitchen design in Austin with two islands
Example of a mountain style l-shaped travertine floor eat-in kitchen design in Austin with two islands
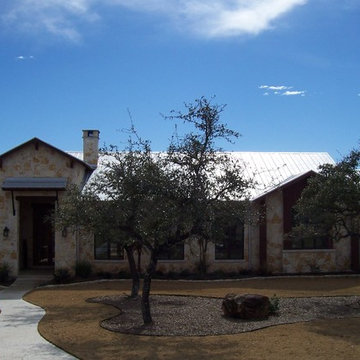 ATX Custom Home Designs
This stone home with a metal roof was a spin off of a Southern Living Magazine home.
Mountain style home design photo in Austin
Mountain style home design photo in Austin
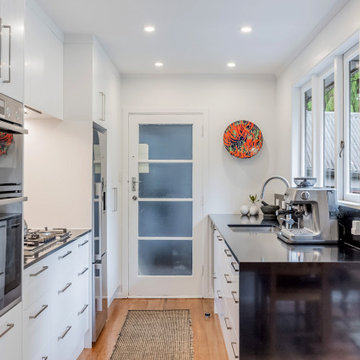 Spin Design Limited
Black and white color schemes have a long history of being associated with sophistication and timeless elegance. This classic combination adds a sense of refinement to the kitchen space that transcends passing design fads.
The stark contrast between black and white creates a visually striking effect that adds depth and dimension to the kitchen. The balance between light and dark tones creates a sense of harmony, making the space visually appealing and well-designed.
White elements in the kitchen can make the space feel larger and more open, while black accents can ground the design and add a sense of coziness. This duality enhances the overall aesthetics of the kitchen.
The enduring popularity of black and white kitchens can be attributed to their ability to blend classic charm with modern sensibilities, resulting in a space that is both inviting and stylish.
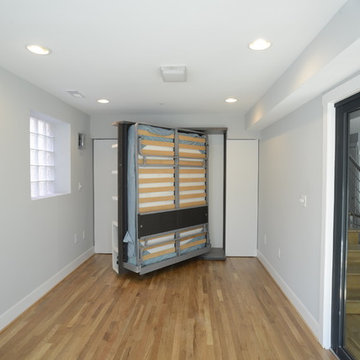
 ARCHI-TEXTUAL, PLLC
 http://www.architextual.com/built-work#/2013-11/
A view of the Murphy Bed in full motion!
Photography:
michael k. wilkinson

 AGA & Fired Earth Danmark
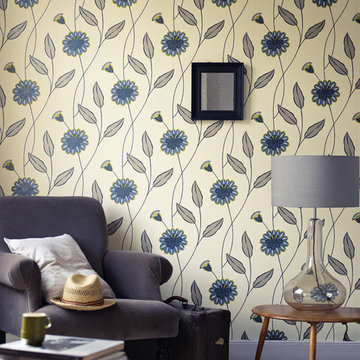
An exciting twist on a classic floral combined with a retro feel. Stylised flowers bring an alternative spin to a traditional floral design creating a contrast to the foliage.
 Spin Design Limited
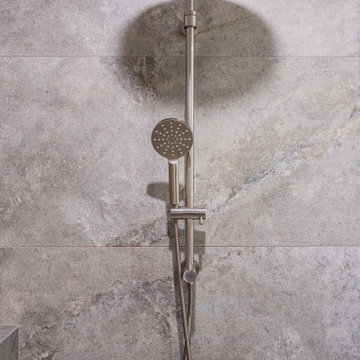
The brushed stainless finish has a subtle, refined appearance that exudes understated elegance. It doesn't have the high shine of polished finishes, which contributes to a more subdued and sophisticated look.
The brushed finish scatters light rather than reflecting it directly, creating a softer and more diffused appearance.
The brushed texture adds depth and tactile interest to the tapware. This texture contributes to a more luxurious and high-end feel, enhancing the overall sophistication of the space. Its simplicity adds a sense of modernity and sophistication to the bathroom.
 Parsons Cabinetry Inc.

This green lacquered closet with no handles takes a new spin on modern day closets.
Mid-sized minimalist gender-neutral dressing room photo in New York with raised-panel cabinets and green cabinets
Mid-sized minimalist gender-neutral dressing room photo in New York with raised-panel cabinets and green cabinets
 Spin Design Limited
The bathroom was one of the biggest transformations of this renovation. There used to be a nib wall and boxing around the existing toilet. This was completely removed. The layout also changed. Vanity and toilet swapped locations. The toilet is now located by the window, allowing for a larger vanity with Mirror Cabinet. The client opted for feature tiles to the floor and to feature the shower and vanity walls by using gloss black subway tiles in a herringbone setting. We retained the existing batten walls to again give homage to the existing features of the building.
 Stebnitz Builders, Inc.
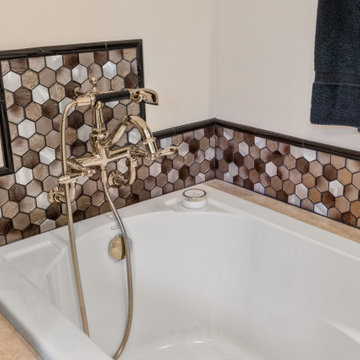
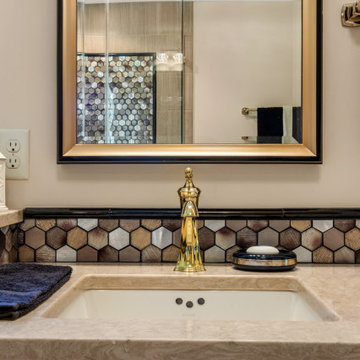
To move or not to move — that is the question many homeowners are asking as they consider whether to upgrade their existing residence or pack up and find a new one. It was that exact question that was discussed by this homeowner as they evaluated their traditional two-story home in Fontana. Built in 2001, this cedar-sided 3,500-square-foot home features five bedrooms, three-and-a-half baths, and a full basement.
During renovation projects like the these, we have the ability and flexibility to work across many different architectural styles. Our main focus is to work with clients to get a good sense of their personal style, what features they’re most attracted to, and balance those with the fundamental principles of good design – function, balance, proportion and flow – to make sure that they have a unified vision for the home.
After extensive demolition of the kitchen, family room, master bath, laundry room, powder room, master bedroom and adjacent hallways, we began transforming the space into one that the family could truly utilize in an all new way. In addition to installing structural beams to support the second floor loads and pushing out two non-structural walls in order to enlarge the master bath, the renovation team installed a new kitchen island, added quartz countertops in the kitchen and master bath plus installed new Kohler sinks, toilets and accessories in the kitchen and bath.
Underscoring the belief that an open great room should offer a welcoming environment, the renovated space now offers an inviting haven for the homeowners and their guests. The open family room boasts a new gas fireplace complete with custom surround, mantel and bookcases. Underfoot, hardwood floors featuring American walnut add warmth to the home’s interior.
Continuity is achieved throughout the first floor by accenting posts, handrails and spindles all with the same rich walnut.
 Stebnitz Builders, Inc.
To move or not to move — that is the question many homeowners are asking as they consider whether to upgrade their existing residence or pack up and find a new one. It was that exact question that was discussed by this homeowner as they evaluated their traditional two-story home in Fontana. Built in 2001, this cedar-sided 3,500-square-foot home features five bedrooms, three-and-a-half baths, and a full basement.
During renovation projects like the these, we have the ability and flexibility to work across many different architectural styles. Our main focus is to work with clients to get a good sense of their personal style, what features they’re most attracted to, and balance those with the fundamental principles of good design – function, balance, proportion and flow – to make sure that they have a unified vision for the home.
After extensive demolition of the kitchen, family room, master bath, laundry room, powder room, master bedroom and adjacent hallways, we began transforming the space into one that the family could truly utilize in an all new way. In addition to installing structural beams to support the second floor loads and pushing out two non-structural walls in order to enlarge the master bath, the renovation team installed a new kitchen island, added quartz countertops in the kitchen and master bath plus installed new Kohler sinks, toilets and accessories in the kitchen and bath.
Underscoring the belief that an open great room should offer a welcoming environment, the renovated space now offers an inviting haven for the homeowners and their guests. The open family room boasts a new gas fireplace complete with custom surround, mantel and bookcases. Underfoot, hardwood floors featuring American walnut add warmth to the home’s interior.
Continuity is achieved throughout the first floor by accenting posts, handrails and spindles all with the same rich walnut.
 Studio IQL

That red reflective wall POPS! Note our custom artwork on the back wall specifically designed for this room. The dining room chairs match the stools at the kitchen island. A round fun spin on globe pendant lighting above the dining room table.
Sam Oberter Photography | www.samoberter.com
49