
Search results for "Spinning" in Home Design Ideas
 Platinum Poolcare
Request Free Quote
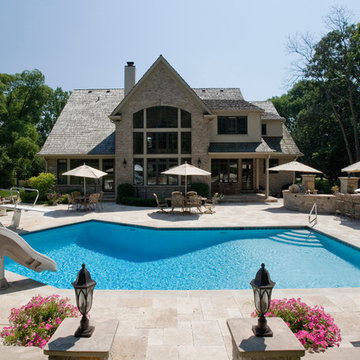
This 800 square foot geometric pool puts a different spin on the traditional swimming pool shape. with commercial spring board for diving, Limestone Coping, and a slide for the kids, this pool is a minature recreation pool with tons of fun in a compact space. Photos by Linda Oyama Bryan

 ATX Custom Home Designs
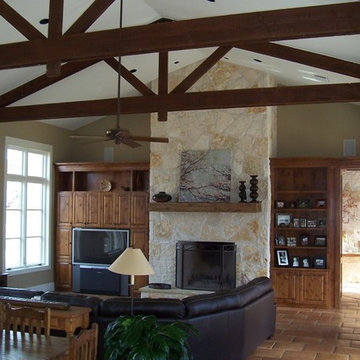
This stone home with a metal roof was a spin off of a Southern Living Magazine home.
Living room - rustic travertine floor living room idea in Austin with a stone fireplace
Living room - rustic travertine floor living room idea in Austin with a stone fireplace
Find the right local pro for your project
 Stebnitz Builders, Inc.
To move or not to move — that is the question many homeowners are asking as they consider whether to upgrade their existing residence or pack up and find a new one. It was that exact question that was discussed by this homeowner as they evaluated their traditional two-story home in Fontana. Built in 2001, this cedar-sided 3,500-square-foot home features five bedrooms, three-and-a-half baths, and a full basement.
During renovation projects like the these, we have the ability and flexibility to work across many different architectural styles. Our main focus is to work with clients to get a good sense of their personal style, what features they’re most attracted to, and balance those with the fundamental principles of good design – function, balance, proportion and flow – to make sure that they have a unified vision for the home.

After extensive demolition of the kitchen, family room, master bath, laundry room, powder room, master bedroom and adjacent hallways, we began transforming the space into one that the family could truly utilize in an all new way. In addition to installing structural beams to support the second floor loads and pushing out two non-structural walls in order to enlarge the master bath, the renovation team installed a new kitchen island, added quartz countertops in the kitchen and master bath plus installed new Kohler sinks, toilets and accessories in the kitchen and bath.
Underscoring the belief that an open great room should offer a welcoming environment, the renovated space now offers an inviting haven for the homeowners and their guests. The open family room boasts a new gas fireplace complete with custom surround, mantel and bookcases. Underfoot, hardwood floors featuring American walnut add warmth to the home’s interior.
Continuity is achieved throughout the first floor by accenting posts, handrails and spindles all with the same rich walnut.

 Cascade Built
Aaron Leitz Photography
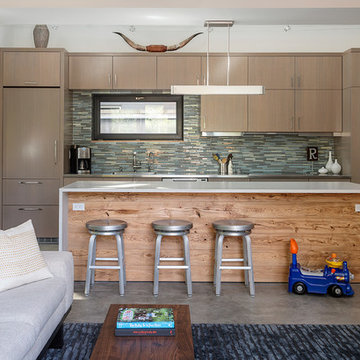
Open concept kitchen - contemporary galley concrete floor open concept kitchen idea in Seattle with flat-panel cabinets, medium tone wood cabinets, paneled appliances and an island
Open concept kitchen - contemporary galley concrete floor open concept kitchen idea in Seattle with flat-panel cabinets, medium tone wood cabinets, paneled appliances and an island
 Brindisi Builders

Double shower - large traditional master white tile and mirror tile white floor double shower idea in Philadelphia with dark wood cabinets, granite countertops, a two-piece toilet, shaker cabinets, white walls, an undermount sink and a hinged shower door
 Stebnitz Builders, Inc.
To move or not to move — that is the question many homeowners are asking as they consider whether to upgrade their existing residence or pack up and find a new one. It was that exact question that was discussed by this homeowner as they evaluated their traditional two-story home in Fontana. Built in 2001, this cedar-sided 3,500-square-foot home features five bedrooms, three-and-a-half baths, and a full basement.
During renovation projects like the these, we have the ability and flexibility to work across many different architectural styles. Our main focus is to work with clients to get a good sense of their personal style, what features they’re most attracted to, and balance those with the fundamental principles of good design – function, balance, proportion and flow – to make sure that they have a unified vision for the home.
After extensive demolition of the kitchen, family room, master bath, laundry room, powder room, master bedroom and adjacent hallways, we began transforming the space into one that the family could truly utilize in an all new way. In addition to installing structural beams to support the second floor loads and pushing out two non-structural walls in order to enlarge the master bath, the renovation team installed a new kitchen island, added quartz countertops in the kitchen and master bath plus installed new Kohler sinks, toilets and accessories in the kitchen and bath.
Underscoring the belief that an open great room should offer a welcoming environment, the renovated space now offers an inviting haven for the homeowners and their guests. The open family room boasts a new gas fireplace complete with custom surround, mantel and bookcases. Underfoot, hardwood floors featuring American walnut add warmth to the home’s interior.
Continuity is achieved throughout the first floor by accenting posts, handrails and spindles all with the same rich walnut.
 Innovation House GA
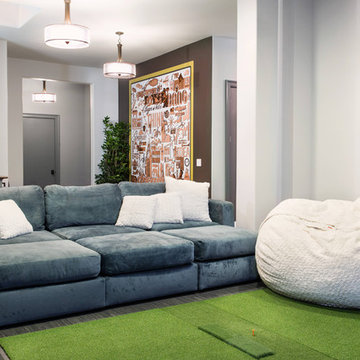
Innovation House’s media room is the place for fun. Slate colored modular furniture and memory foam filled bean bag by Love Sac, golf simulator by About Golf, large projection screen, and professional ping pong table by Killer Spin provide all of the tools need for family movie or game night. The list of things you can do within the space is seemingly endless with the home’s top of the line automation systems that allow for music, video, and voice to by broadcast in the media room as well as throughout the home. While the style of the media room is fun and colorful the design remains cohesive with the rest of Innovation House’s clean lines and traditional finishes like clean lined furniture and elegant Kichler ceiling fixtures. The custom wall mural draws the eye and provides such detail that one can be captivated for hours.
Sources: Tru Audio all in-ceiling and surround sound speakers; Golf simulator by About Golf; seating by Love Sac; ping pong table by Killer Spin; lighting by Kichler; flooring by Mohawk; custom wall mural inspired by Think Big, Adverting and Public Relations.
Photo Credit: GreinTime Productions
 Mela Artisans
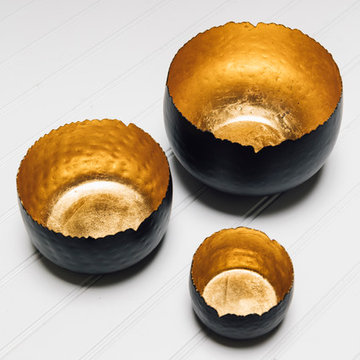
The handcrafted Dune bowl pairs organic form with a lustrous and chic gold foil interior. The intricate spinning technique used to create these bowls gives them a unique natural and irregular edge.
 User
UserJean Bai / Konstrukt Photo


Patio - coastal concrete paver patio idea in San Francisco with a pergola
Patio - coastal concrete paver patio idea in San Francisco with a pergola
 Karry Home Solutions
Spin Design Solutions
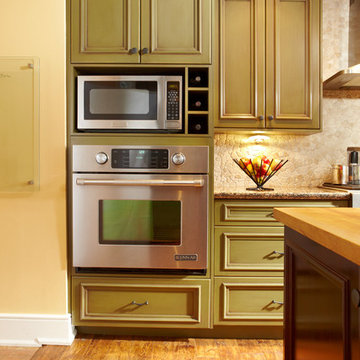
Kitchen - mid-sized transitional light wood floor kitchen idea in Toronto with an undermount sink, green cabinets, granite countertops, beige backsplash, stone tile backsplash, stainless steel appliances and an island
Kitchen - mid-sized transitional light wood floor kitchen idea in Toronto with an undermount sink, green cabinets, granite countertops, beige backsplash, stone tile backsplash, stainless steel appliances and an island

 Stebnitz Builders, Inc.
To move or not to move — that is the question many homeowners are asking as they consider whether to upgrade their existing residence or pack up and find a new one. It was that exact question that was discussed by this homeowner as they evaluated their traditional two-story home in Fontana. Built in 2001, this cedar-sided 3,500-square-foot home features five bedrooms, three-and-a-half baths, and a full basement.
During renovation projects like the these, we have the ability and flexibility to work across many different architectural styles. Our main focus is to work with clients to get a good sense of their personal style, what features they’re most attracted to, and balance those with the fundamental principles of good design – function, balance, proportion and flow – to make sure that they have a unified vision for the home.
After extensive demolition of the kitchen, family room, master bath, laundry room, powder room, master bedroom and adjacent hallways, we began transforming the space into one that the family could truly utilize in an all new way. In addition to installing structural beams to support the second floor loads and pushing out two non-structural walls in order to enlarge the master bath, the renovation team installed a new kitchen island, added quartz countertops in the kitchen and master bath plus installed new Kohler sinks, toilets and accessories in the kitchen and bath.
Underscoring the belief that an open great room should offer a welcoming environment, the renovated space now offers an inviting haven for the homeowners and their guests. The open family room boasts a new gas fireplace complete with custom surround, mantel and bookcases. Underfoot, hardwood floors featuring American walnut add warmth to the home’s interior.
Continuity is achieved throughout the first floor by accenting posts, handrails and spindles all with the same rich walnut.

 Brindisi Builders
Example of a large classic master white tile and mirror tile white floor double shower design in Philadelphia with shaker cabinets, dark wood cabinets, white walls, an undermount sink, granite countertops and a hinged shower door
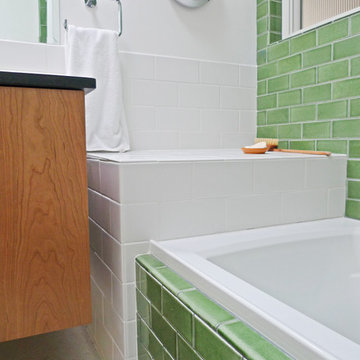
 Fireclay Tile
This colorful bathroom puts a fresh new spin on a classic offset layout with 3x6 tiles in our rich green hue, Kelp.
Image: Sheri Newbold - Live Work Play


 Glass House Design Group | Boston & Beyond

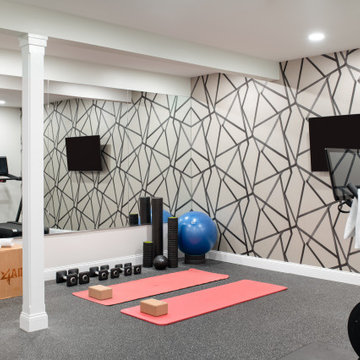
This home gym, complete with high contrast wall covering and every piece of equipment you could imagine, would motivate any couch potato.
Inspiration for a mid-sized modern gray floor multiuse home gym remodel in Boston with multicolored walls
Inspiration for a mid-sized modern gray floor multiuse home gym remodel in Boston with multicolored walls
 Gramophone
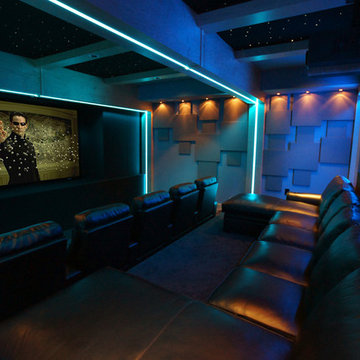
This theater is loosely themed after the client's favorite movie, "The Matrix." Using wood columns that transition into beams across the ceiling, we were able to create a tunnel effect. By implementing perpendicular beams, a contemporary spin on a coffered ceiling was achieved- we even included star panels for a sci-fi feel!
Photo Credit: Kevin Kelley, Gramophone
 Tanamera Construction / TC Homes
Vance Fox

Inspiration for a mid-sized contemporary slate floor hallway remodel in Sacramento with beige walls
Inspiration for a mid-sized contemporary slate floor hallway remodel in Sacramento with beige walls
50