
Search results for "Spinning" in Home Design Ideas


Find the right local pro for your project
 Buildwell
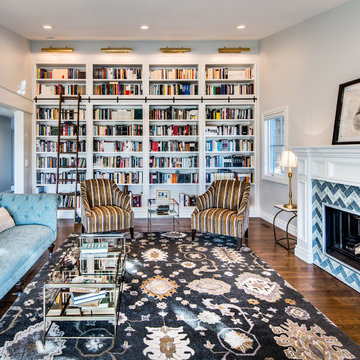
A home new Boulder Reservoir area is remodeled with a modern spin on Rococo design. The living room, library and kitchen all highlight the family's love of books, food and entertaining.
 JWS Interiors

White 3rd floor loft renovation and design in Soho. Design by JWS Interiors
Living room - contemporary open concept painted wood floor living room idea in New York with white walls and a standard fireplace
Living room - contemporary open concept painted wood floor living room idea in New York with white walls and a standard fireplace

 Innovative Design Build
"I cannot say enough good things about the Innovative Construction team and work product.
They remodeled our water-damaged, 1930s basement, and exceeded all of our expectations - before and after photos simply cannot do this project justice. The original basement included an awkward staircase in an awkward location, one bedroom, one bathroom, a kitchen and small living space. We had a difficult time imagining that it could be much more than that. Innovative Construction's design team was creative, and thought completely out of the box. They relocated the stairwell in a way we did not think was possible, opening up the basement to reconfigure the bedroom, bathroom, kitchenette, living space, but also adding an office and finished storage room. The end result is as functional as it is beautiful.
As with all construction, particularly a renovation of an old house, there will be inconveniences, it will be messy, and plenty of surprises behind the old walls. The Innovative Construction team maintained a clean and safe work site for 100% of the project, with minimal disruption to our daily lives, even when there was a large hole cut into our main living room floor to accommodate new stairs down to the basement. The team showed creativity and an eye for design when working around some of the unexpected "character" revealed when opening the walls.
The team effectively uses technology to keep everyone on the same page about changes, requests, schedules, contracts, invoices, etc. Everyone is friendly, competent, helpful, and responsive. I felt heard throughout the process, and my requests were responded to quickly and thoroughly. I recommend Innovative Construction without reservation."
 Clare Sells Homes, Inc.
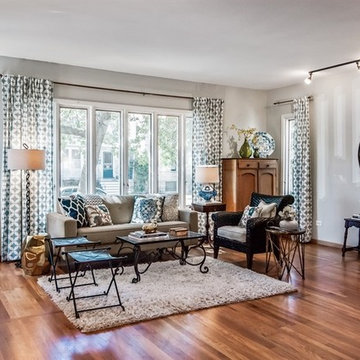
expanded living room in a 1910 house. Seller often used this room as a main-stage for large musical gatherings and performances. Super-pleased to use many of the sellers treasures including the spinning wheel, pie chest, bench and slim cabinet.

 Srote & Co Architects | Planners | Interiors
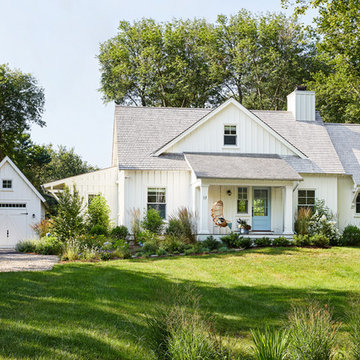

French country chateau, Villa Coublay, is set amid a beautiful wooded backdrop. Native stone veneer with red brick accents, stained cypress shutters, and timber-framed columns and brackets add to this estate's charm and authenticity.
A twelve-foot tall family room ceiling allows for expansive glass at the southern wall taking advantage of the forest view and providing passive heating in the winter months. A largely open plan design puts a modern spin on the classic French country exterior creating an unexpected juxtaposition, inspiring awe upon entry.
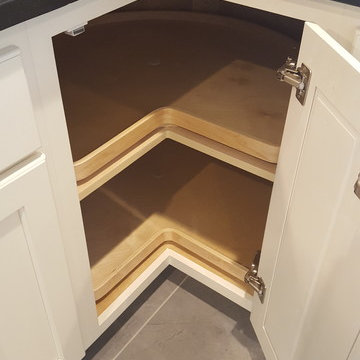
 Woodbridge Renovations
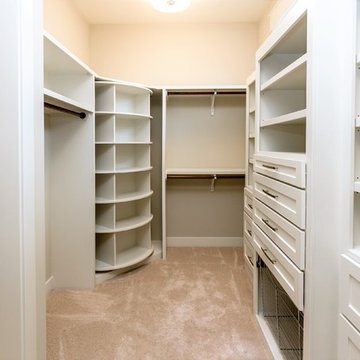
These wood spin shelves allow for easy access to the entire base cabinet.
Inspiration for a large modern u-shaped porcelain tile and gray floor eat-in kitchen remodel in Omaha with an undermount sink, recessed-panel cabinets, white cabinets, granite countertops, white backsplash, ceramic backsplash, stainless steel appliances and an island
Inspiration for a large modern u-shaped porcelain tile and gray floor eat-in kitchen remodel in Omaha with an undermount sink, recessed-panel cabinets, white cabinets, granite countertops, white backsplash, ceramic backsplash, stainless steel appliances and an island

 Murphy Maude Interiors
Steve Roberts
Inspiration for a large transitional gender-neutral walk-in closet remodel with shaker cabinets and gray cabinets
Inspiration for a large transitional gender-neutral walk-in closet remodel with shaker cabinets and gray cabinets
 Olamar Interiors

A modern farmhouse living room designed for a new construction home in Vienna, VA.
Large farmhouse open concept light wood floor, beige floor, exposed beam and shiplap wall family room photo in DC Metro with white walls, a ribbon fireplace, a tile fireplace and a wall-mounted tv
Large farmhouse open concept light wood floor, beige floor, exposed beam and shiplap wall family room photo in DC Metro with white walls, a ribbon fireplace, a tile fireplace and a wall-mounted tv

 Glass House Design Group | Boston & Beyond

This home gym, complete with crisp white walls and every piece of equipment you could imagine, would motivate any couch potato.
Home weight room - mid-sized modern home weight room idea in Boston with white walls
Home weight room - mid-sized modern home weight room idea in Boston with white walls
 User
UserAnn Hiner Photography

Example of a trendy 3/4 blue tile alcove shower design in Austin with flat-panel cabinets and beige cabinets
Example of a trendy 3/4 blue tile alcove shower design in Austin with flat-panel cabinets and beige cabinets
 Hamilton Park Interiors

Example of a large eclectic formal and open concept ceramic tile living room design in Salt Lake City with white walls, no tv, a standard fireplace and a stone fireplace
 Margalit Romano
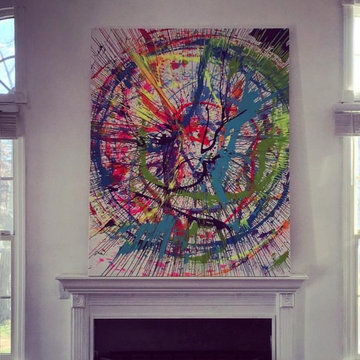
Inspiration for a mid-sized contemporary loft-style medium tone wood floor family room remodel in New York with white walls, a standard fireplace and a plaster fireplace
 Spin Design Limited

The bathroom was one of the biggest transformations of this renovation. There used to be a nib wall and boxing around the existing toilet. This was completely removed. The layout also changed. Vanity and toilet swapped locations. The toilet is now located by the window, allowing for a larger vanity with Mirror Cabinet. The client opted for feature tiles to the floor and to feature the shower and vanity walls by using gloss black subway tiles in a herringbone setting. We retained the existing batten walls to again give homage to the existing features of the building.
48