
Search results for "Spinning" in Home Design Ideas
 Karry Home Solutions
Spin Design Solutions

Wall hung vanity - stained oak
vertical subway tiles
Inspiration for a small transitional 3/4 white tile and porcelain tile ceramic tile bathroom remodel in Toronto with a vessel sink, dark wood cabinets and white walls
Inspiration for a small transitional 3/4 white tile and porcelain tile ceramic tile bathroom remodel in Toronto with a vessel sink, dark wood cabinets and white walls
 Encore Construction
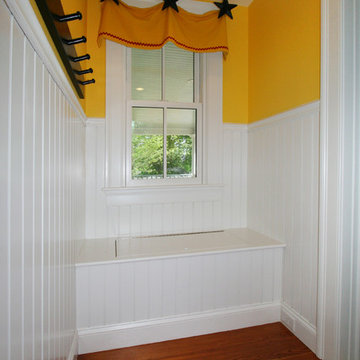
Bright yellow walls spiced up with black accents add a contemporary spin to a traditional cottage-style storage alcove.
Hallway - eclectic hallway idea in Boston
Hallway - eclectic hallway idea in Boston

 Kevin Caron Studios, L.L.C.
This colorful kinetic sculpture spins on its rock base. Featuring aluminum cut outs of Japanese maple, broadleaf elm, catalpa, azalea, and ginko leaves, it brings the beauty of autumn to a space year round!
Find the right local pro for your project
 HOME & DESIGN Magazine
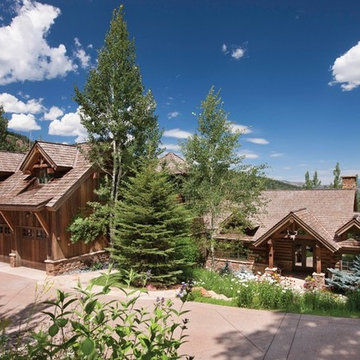
HOME&DESIGN Magazine -- January/February 2016 -- Inspired by stunning alpine scenery, Kristin Peake puts a fresh spin on a Virginia family’s vacation home in Aspen -- By Susan Stiles Dowell -- Photography by David O. Marlow -- See more at http://www.homeanddesign.com/2015/12/22/rocky-mountain-high
 Karry Home Solutions
Spin Design Solutions
Multi-coloured slate tile wall
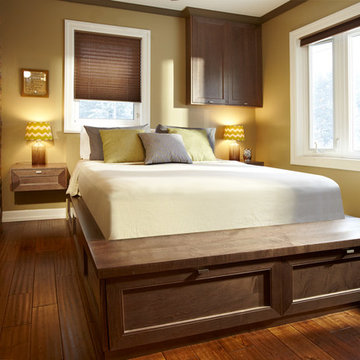
Stained maple bedframe
Mid-sized transitional master medium tone wood floor and brown floor bedroom photo in Toronto with beige walls and no fireplace
Mid-sized transitional master medium tone wood floor and brown floor bedroom photo in Toronto with beige walls and no fireplace

 LSE Builders Group
Joel Peterson Photography
Multiuse home gym - mid-sized contemporary carpeted and multicolored floor multiuse home gym idea in Denver with gray walls
Multiuse home gym - mid-sized contemporary carpeted and multicolored floor multiuse home gym idea in Denver with gray walls

 Regal Art & Gift
11756 Leaves Vortex Spinning Stake. 33" wide x 91" tall
Inspiration for a large eclectic backyard landscaping in San Francisco.
Inspiration for a large eclectic backyard landscaping in San Francisco.

 Woodridge Deck & Gazebo Co.
Woodridge Deck & Gazebo Co.

Deck - mid-sized traditional backyard deck idea in Chicago with no cover
Deck - mid-sized traditional backyard deck idea in Chicago with no cover
 Stout Glass Inc.

Handblown glass wall art. A contemporary spin on ancient techniques these pieces were made in tucson using complicated techniques.
Inspiration for a large zen living room remodel in Phoenix
Inspiration for a large zen living room remodel in Phoenix
 Boren Construction
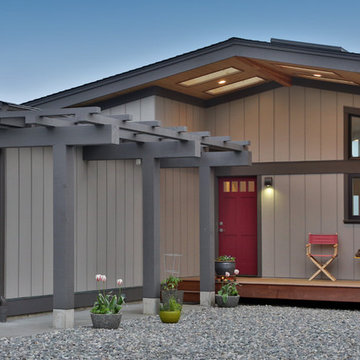
Mid-sized 1960s beige one-story wood exterior home idea in Seattle with a hip roof

 Fireclay Tile
Going for classic, clean lines and comfort too, designer Tera Janelle hit all her marks (and more) with a fresh spin in her client's kitchen, with our Wave in Silver Haze.

 Thorndike Development
Living room in the Birch model home at Larkwood in Raynham, MA — Larkwood's largest floor plan at 2,830 sq ft with 3 bedrooms + den, 2.5 baths, and an oversized two-car garage. Fireplace with custom built-in shelving and hardwood floors throughout the main living area. Every buyer works one-on-one with Thorndike's in-house interior designer Nikkie Gaitan on every finish selection — countertops, cabinetry, flooring, tile, and fixtures
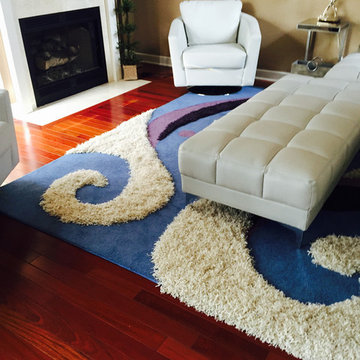
 InRugCo Studio & Gift Shop
Living room - mid-sized eclectic enclosed light wood floor and brown floor living room idea with white walls
 Karry Home Solutions
Spin Design Solutions
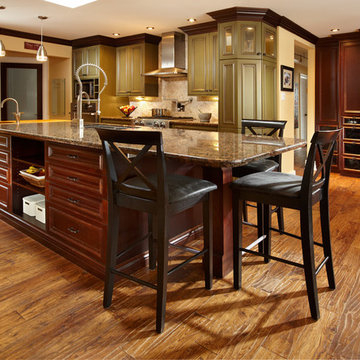
Dark wood cherry cabinets

Green cabinets with antique glaze - paint grade maple
Handscraped oak hardwood flooring
Example of a mid-sized transitional l-shaped light wood floor eat-in kitchen design in Toronto with granite countertops, beige backsplash, stone tile backsplash, stainless steel appliances, an island, an undermount sink, recessed-panel cabinets and green cabinets
Example of a mid-sized transitional l-shaped light wood floor eat-in kitchen design in Toronto with granite countertops, beige backsplash, stone tile backsplash, stainless steel appliances, an island, an undermount sink, recessed-panel cabinets and green cabinets
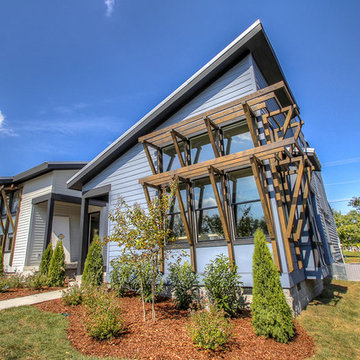
 TDS- Thurman Design Studio
Pulling from my roots in Los Angeles. This house is a spin off of the coastal modern design with clean lines, sophisticated color contrast and warm wood elements. Welcome to the coast.
 Kimberly Dahlen Design
Spin Photography
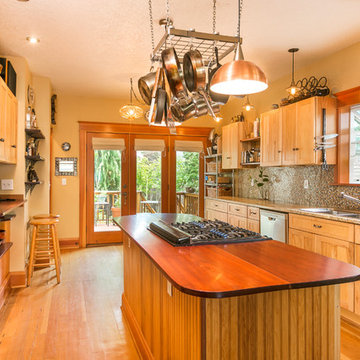
Open concept kitchen - mid-sized craftsman galley medium tone wood floor open concept kitchen idea in Portland with a double-bowl sink, shaker cabinets, light wood cabinets, granite countertops, multicolored backsplash, ceramic backsplash, stainless steel appliances and an island
Open concept kitchen - mid-sized craftsman galley medium tone wood floor open concept kitchen idea in Portland with a double-bowl sink, shaker cabinets, light wood cabinets, granite countertops, multicolored backsplash, ceramic backsplash, stainless steel appliances and an island
 SUBU Design Architecture
Kathryn Millet
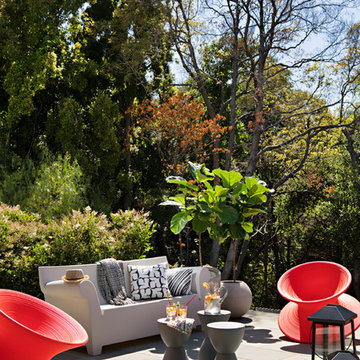
Example of a trendy backyard patio design in Los Angeles with no cover
Example of a trendy backyard patio design in Los Angeles with no cover
 Morse Custom Homes and Remodeling
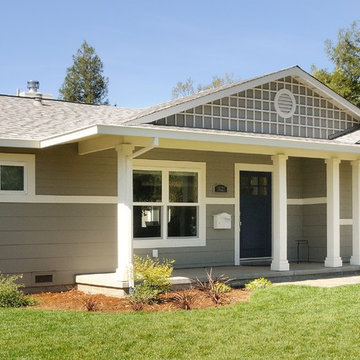
Client hired Morse Remodeling to design and construct this newly purchased home with large lot so that they could move their family with young children in. It was a full gut, addition and entire renovation of this 1960's ranch style home. The house is situated in a neighborhood which has seen many whole house upgrades and renovations. The original plan consisted of a living room, family room, and galley kitchen. These were all renovated and combined into one large open great room. A master suite addition was added to the back of the home behind the garage. A full service laundry room was added near the garage with a large walk in pantry near the kitchen. Design, Build, and Enjoy!

 Studio Trejo
Family room - contemporary open concept medium tone wood floor family room idea with blue walls, no fireplace and a wall-mounted tv
56