
Search results for "Splash guard" in Home Design Ideas
 Maine Coast Homes
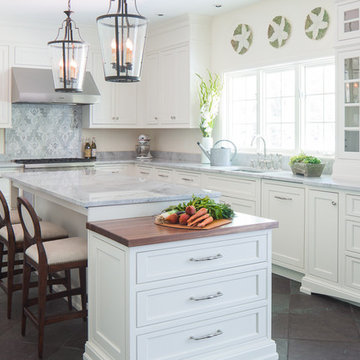
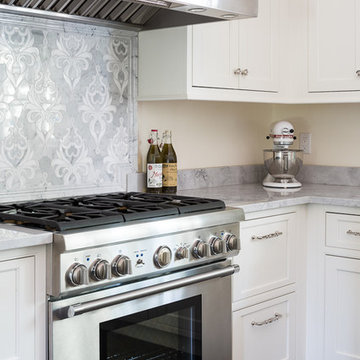
Designed with the view as the focal point. Kitchen steers attention to the windows, and complements the natural world outside. Tile floor keeps the room's palette warm and rustic. Silver fixtures and patterned splash guard above stove give an elegant finish. We let the waterfront inspire the kitchen design, reflecting the outside in.
Photos by: Jeff Roberts
Project by: Maine Coast Kitchen Design
 Home Time Bathrooms

Walk-in tile Shower remodel with pony wall and glass splash guard, new tile flooring, onyx shower base, delta hardware in brushed nickel, and matching wainscoting.
 DW Ricks Architects + Associates, PC

This master bath is built with in a large gabled dormer. The shower is large enough not to require a complete enclosure, just a glass splash guard. The shower floor slopes gently toward the fixture wall to a linear drain.
DW Ricks Architects + Associates
Find the right local pro for your project
 Maine Coast Homes
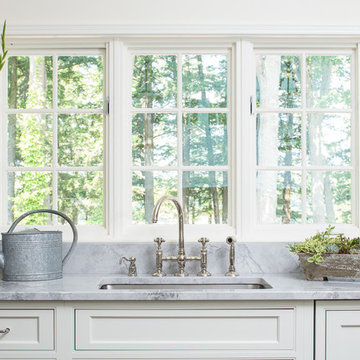
Designed with the view as the focal point. Kitchen steers attention to the windows, and complements the natural world outside. Tile floor keeps the room's palette warm and rustic. Silver fixtures and patterned splash guard above stove give an elegant finish. We let the waterfront inspire the kitchen design, reflecting the outside in.
Photos by: Jeff Roberts
Project by: Maine Coast Kitchen Design
 Maine Coast Homes
Designed with the view as the focal point. Kitchen steers attention to the windows, and complements the natural world outside. Tile floor keeps the room's palette warm and rustic. Silver fixtures and patterned splash guard above stove give an elegant finish. We let the waterfront inspire the kitchen design, reflecting the outside in.
Photos by: Jeff Roberts
Project by: Maine Coast Kitchen Design
 Studio Robert Jamieson
Heidi's Bridge Photography
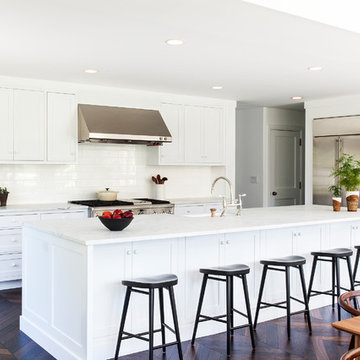
Eat-in kitchen - coastal dark wood floor and brown floor eat-in kitchen idea in Philadelphia with white cabinets, marble countertops, white backsplash, ceramic backsplash, an island, shaker cabinets and stainless steel appliances
Eat-in kitchen - coastal dark wood floor and brown floor eat-in kitchen idea in Philadelphia with white cabinets, marble countertops, white backsplash, ceramic backsplash, an island, shaker cabinets and stainless steel appliances
 Maine Coast Homes
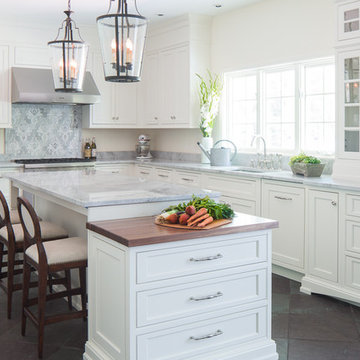
Designed with the view as the focal point. Kitchen steers attention to the windows, and complements the natural world outside. Tile floor keeps the room's palette warm and rustic. Silver fixtures and patterned splash guard above stove give an elegant finish. We let the waterfront inspire the kitchen design, reflecting the outside in.
Photos by: Jeff Roberts
Project by: Maine Coast Kitchen Design

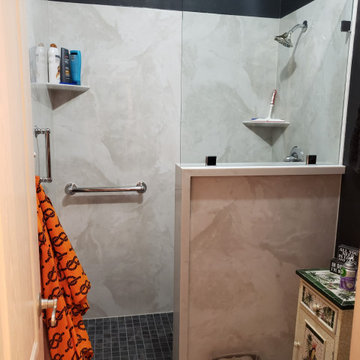 Home Time Bathrooms
This tub to shower conversion features:
•Silver/White Marble Acrylic wall surrounds
•Cosmic Black Tile shower base,
• Custom-built pony wall
•Clear glass splash guard
•Multiple grab bars, and delta shower head all in chrome finish

 Ty-Cour Kitchen & Bath
Bathroom - mid-sized transitional master beige tile and porcelain tile porcelain tile bathroom idea in St Louis with beige walls
 IDC Interior Décor Consult
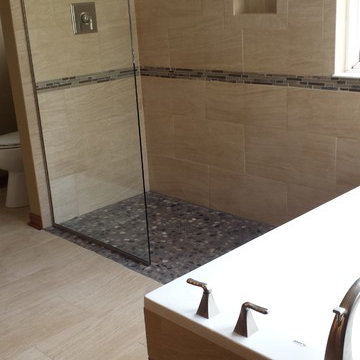

A condo master suite was reimagined as a luxury spa in a very tight space. A hydro massage tub with both jet and air massage was combined with a large open shower space as a wet room area. Honed slate on the walls and pebble marble tiles on the floor created a natural zen feel. The area around the tub and a little splash guard on the wall next to the shower were accentuated by glass mosaic tile with a free form edge. Heated floor and a towel warmer keep the bathroom comfortably warm.

Sponsored
Columbus, OH

Hope Restoration & General Contracting
Columbus Design-Build, Kitchen & Bath Remodeling, Historic Renovations
 ZeroEnergy Design
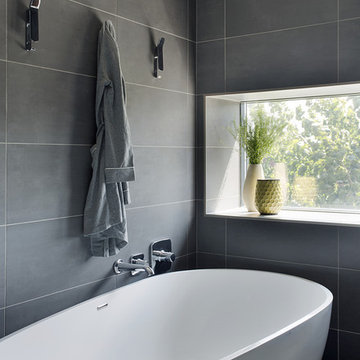
The freestanding sculptural tub is paired together with a platform shower.
Photos by Eric Roth.
Construction by Ralph S. Osmond Company.
Green architecture by ZeroEnergy Design. http://www.zeroenergy.com
 Home Time Bathrooms
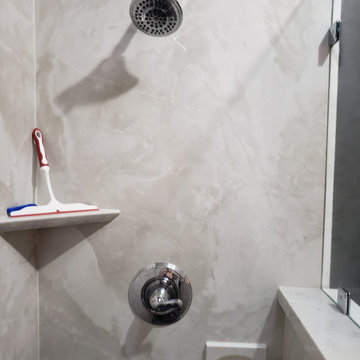
This tub to shower conversion features:
•Silver/White Marble Acrylic wall surrounds
•Cosmic Black Tile shower base,
• Custom-built pony wall
•Clear glass splash guard
•Multiple grab bars, and delta shower head all in chrome finish
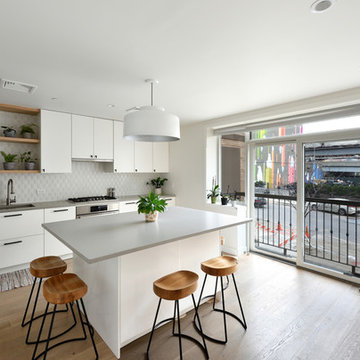
 KBR Design & Build
Example of a mid-sized trendy l-shaped medium tone wood floor and beige floor open concept kitchen design in New York with an undermount sink, flat-panel cabinets, white cabinets, quartz countertops, gray backsplash, ceramic backsplash, stainless steel appliances and an island
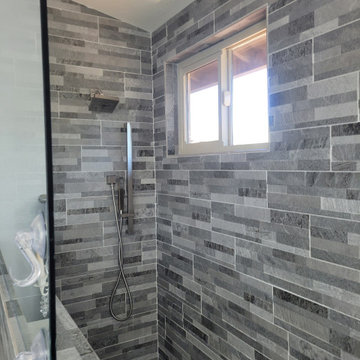 Home Time Bathrooms
Walk-in tile Shower remodel with pony wall and glass splash guard, new tile flooring, onyx shower base, delta hardware in brushed nickel, and matching wainscoting.

Sponsored
Columbus, OH
Hope Restoration & General Contracting
Columbus Design-Build, Kitchen & Bath Remodeling, Historic Renovations

 Glass'R'us
Sliding shower door 3/8 clear tempered glass installed for our customers in Manhattan looks great in the interior
Bathroom - small modern master cement tile bathroom idea in Other with open cabinets and glass countertops
Bathroom - small modern master cement tile bathroom idea in Other with open cabinets and glass countertops
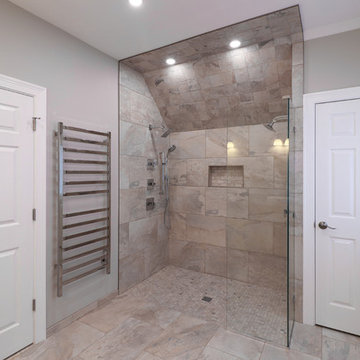
 Irene Designs
Irene Samson
Inspiration for a large transitional master beige tile and porcelain tile porcelain tile and beige floor bathroom remodel in Bridgeport with furniture-like cabinets, dark wood cabinets, a two-piece toilet, gray walls, a vessel sink and granite countertops
Inspiration for a large transitional master beige tile and porcelain tile porcelain tile and beige floor bathroom remodel in Bridgeport with furniture-like cabinets, dark wood cabinets, a two-piece toilet, gray walls, a vessel sink and granite countertops
5