
Search results for "Splash guard" in Home Design Ideas


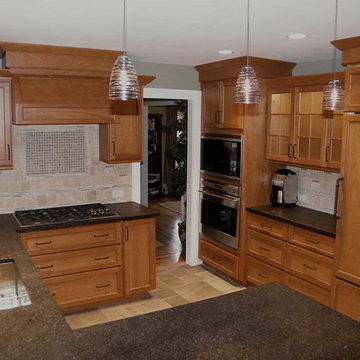
 Sandra Ahrstrom Interiors
Small elegant u-shaped porcelain tile enclosed kitchen photo in New York with a single-bowl sink, flat-panel cabinets, medium tone wood cabinets, beige backsplash, porcelain backsplash, black appliances and a peninsula
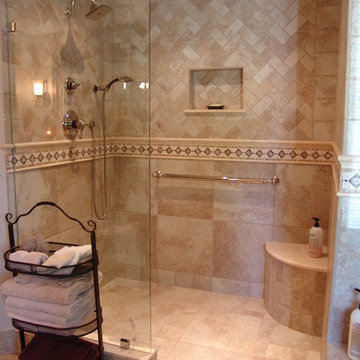
 Battles & Battles Tile
Example of a large classic master porcelain tile porcelain tile doorless shower design in Other
Find the right local pro for your project

 Master's Cabinet Works
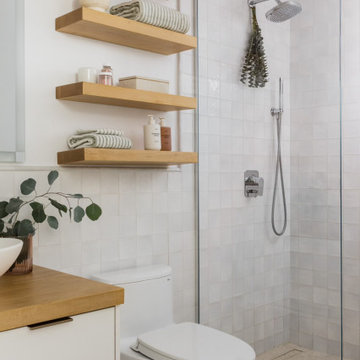
Corner shower - small contemporary 3/4 brown tile and porcelain tile travertine floor corner shower idea in Other with a vessel sink, open cabinets, light wood cabinets, wood countertops, a two-piece toilet and beige walls

 Christian Construction
Example of a large cottage u-shaped light wood floor eat-in kitchen design in San Francisco with a farmhouse sink, shaker cabinets, white cabinets, marble countertops, white backsplash, subway tile backsplash, stainless steel appliances and an island

 Clean Cut Stone Inc.
Powder room - transitional powder room idea in Los Angeles with recessed-panel cabinets, gray cabinets, blue walls and marble countertops

 CEK Design, Inc.
Example of a large transitional master blue tile and mosaic tile marble floor and white floor bathroom design in Los Angeles with raised-panel cabinets, dark wood cabinets, a one-piece toilet, gray walls, a drop-in sink, marble countertops, a hinged shower door and white countertops

Sponsored
Columbus, OH

Hope Restoration & General Contracting
Columbus Design-Build, Kitchen & Bath Remodeling, Historic Renovations
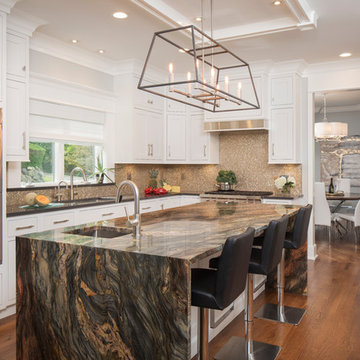
 Creative Design Construction, Inc.
Kitchen - large transitional l-shaped medium tone wood floor and brown floor kitchen idea in New York with an undermount sink, shaker cabinets, white cabinets, quartz countertops, gray backsplash, mosaic tile backsplash, stainless steel appliances, an island and gray countertops


 Chirigos Designs / Design Bar

Attic apartment conversion spacious spa bathroom with vanity sink off-center to allow more countertop space on one side. Function and Style!
Inspiration for a mid-sized transitional gray tile and ceramic tile vinyl floor and beige floor bathroom remodel in Houston with shaker cabinets, gray cabinets, a one-piece toilet, gray walls, an undermount sink, quartz countertops and a hinged shower door
Inspiration for a mid-sized transitional gray tile and ceramic tile vinyl floor and beige floor bathroom remodel in Houston with shaker cabinets, gray cabinets, a one-piece toilet, gray walls, an undermount sink, quartz countertops and a hinged shower door
 Waypoint Living Spaces

Example of a mid-sized transitional u-shaped light wood floor and beige floor eat-in kitchen design in DC Metro with an undermount sink, shaker cabinets, white cabinets, solid surface countertops, brown backsplash, wood backsplash, stainless steel appliances and an island





 Woodland Builders
Mid-sized transitional l-shaped dark wood floor and brown floor eat-in kitchen photo in Boston with a farmhouse sink, shaker cabinets, white cabinets, marble countertops, gray backsplash, ceramic backsplash, stainless steel appliances and an island
 Kuche+Cucina

Downtown Brooklyn tallest tower, with amazing NYC views. Modern two-tone kitchen, with porcelain tops and backsplash.
Inspiration for a small modern galley light wood floor and beige floor open concept kitchen remodel in New York with an undermount sink, flat-panel cabinets, black cabinets, white backsplash, paneled appliances, an island and white countertops
Inspiration for a small modern galley light wood floor and beige floor open concept kitchen remodel in New York with an undermount sink, flat-panel cabinets, black cabinets, white backsplash, paneled appliances, an island and white countertops

 Glass'R'us
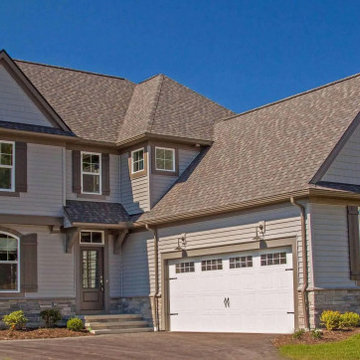

Sliding shower door 3/8 frosted tempered glass installed for our customers in Manhattan looks great in the interior
Inspiration for a mid-sized modern master cement tile bathroom remodel in Other with open cabinets and glass countertops
Inspiration for a mid-sized modern master cement tile bathroom remodel in Other with open cabinets and glass countertops
 Westpoint Homes
6305 NW 156th St., Deer Creek Village
Augusta Floor Plan
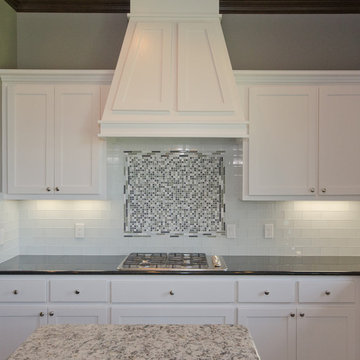
Large transitional u-shaped ceramic tile eat-in kitchen photo in Oklahoma City with a double-bowl sink, recessed-panel cabinets, white cabinets, granite countertops, white backsplash, glass tile backsplash, stainless steel appliances and an island
Large transitional u-shaped ceramic tile eat-in kitchen photo in Oklahoma City with a double-bowl sink, recessed-panel cabinets, white cabinets, granite countertops, white backsplash, glass tile backsplash, stainless steel appliances and an island
 Incredible Home Improvements
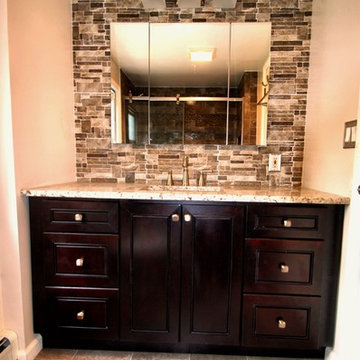
Inspiration for a small rustic master brown tile and ceramic tile porcelain tile bathroom remodel in New York with raised-panel cabinets, dark wood cabinets, a two-piece toilet, beige walls, an undermount sink and granite countertops
3