
Search results for "Splash guard" in Home Design Ideas

 Adams Kirby Homes
Eat-in kitchen - mid-sized traditional l-shaped travertine floor eat-in kitchen idea in Oklahoma City with raised-panel cabinets, blue cabinets, granite countertops, multicolored backsplash, matchstick tile backsplash and stainless steel appliances
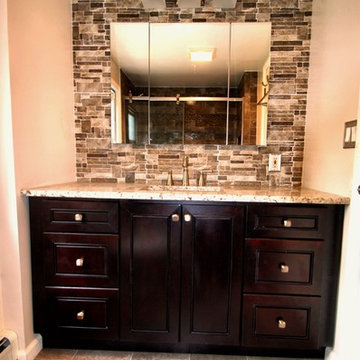
 Incredible Home Improvements
Inspiration for a small rustic master brown tile and ceramic tile porcelain tile bathroom remodel in New York with raised-panel cabinets, dark wood cabinets, a two-piece toilet, beige walls, an undermount sink and granite countertops

 Design Loft Company
Freestanding bathtub - contemporary gray floor and double-sink freestanding bathtub idea in San Francisco with flat-panel cabinets, dark wood cabinets, a vessel sink and a floating vanity
Find the right local pro for your project

 Lang's Kitchen & Bath
This kitchen renovation brings a taste of the southwest to the Jamison, PA home. The distinctive design and color scheme is brought to life by the beautiful handmade terracotta tiles, which is complemented by the warm wood tones of the kitchen cabinets. Extra features like a dish drawer cabinet, countertop pot filler, built in laundry center, and chimney hood add to both the style and practical elements of the kitchen.
 Lowe's Home Improvement

If you take inspiration from the natural world, opt for trend-defying calm neutral bathroom. You may not realize how much range you can find—the spectrum runs from warm, earthy browns to cool, contemporary white.
 Durham Designs & Consulting, LLC
Designed by Melodie Durham of Durham Designs & Consulting, LLC.
Photo by Livengood Photographs [www.livengoodphotographs.com/design].

Example of a large mountain style gray tile and glass sheet limestone floor bathroom design in Charlotte with furniture-like cabinets, distressed cabinets, a two-piece toilet, gray walls, an undermount sink and marble countertops
Example of a large mountain style gray tile and glass sheet limestone floor bathroom design in Charlotte with furniture-like cabinets, distressed cabinets, a two-piece toilet, gray walls, an undermount sink and marble countertops
 Model Remodel
Cindy Apple Photography
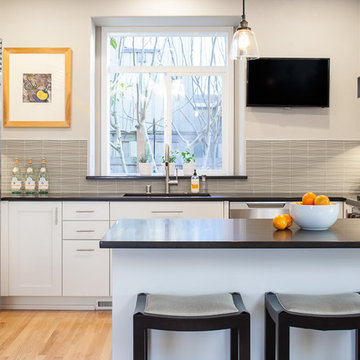
Mid-sized minimalist u-shaped light wood floor eat-in kitchen photo in Seattle with an undermount sink, shaker cabinets, white cabinets, quartzite countertops, gray backsplash and stainless steel appliances
Mid-sized minimalist u-shaped light wood floor eat-in kitchen photo in Seattle with an undermount sink, shaker cabinets, white cabinets, quartzite countertops, gray backsplash and stainless steel appliances

Sponsored
Columbus, OH

Hope Restoration & General Contracting
Columbus Design-Build, Kitchen & Bath Remodeling, Historic Renovations
 Teoria Interiors
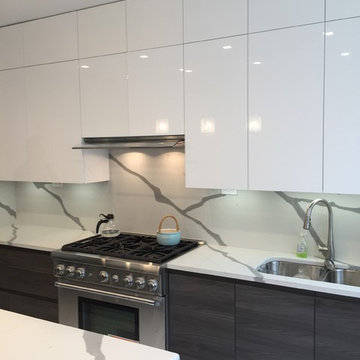
Absolutely stunning and sleek NYC apartment sees major style. Sleek white lacquer top cabinetry perfectly accents dark veneer wood lower cabinets. Gorgeous quartz countertop acts as backsplash as well as continues onto the island in a waterfall side style.
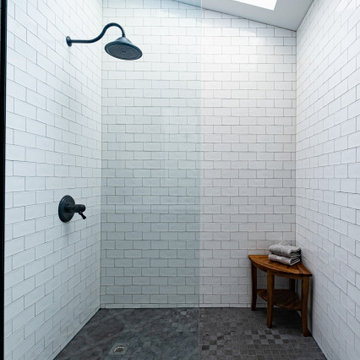
 KraftMaster Renovations
This simple shower is a serene space with light that pours in from the preexisting skylight above, subway tile that goes up to the ceiling and a simple splash guard of glass.
Photography by VLG Photography

 Glass'R'us
Sliding shower door 3/8 clear tempered glass installed for our customers in Manhattan looks great in the interior
Mid-sized minimalist master cement tile bathroom photo in Other with open cabinets and glass countertops
Mid-sized minimalist master cement tile bathroom photo in Other with open cabinets and glass countertops
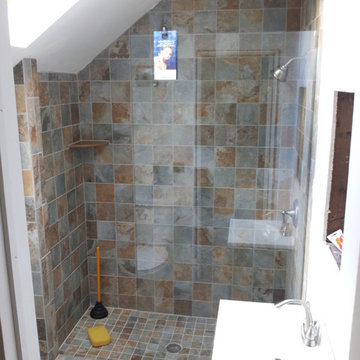
 Exceptional Glass LLC
Retro Look
Showerguard Splashguard Glass
No door.
U-channel used to match "straight line" profile of the entire shower.
Robehook installed over glass.
Brushed Nickel Hardware.
Project done in Rahway NJ
Exceptional Glass LLC
(888) 83-GLASS
http://www.NJGlassDoors.com

 Montenegro Homes & Development LLC
Paul Bartell
Inspiration for a mid-sized mediterranean master beige tile and stone tile ceramic tile and beige floor doorless shower remodel in Phoenix with raised-panel cabinets, a one-piece toilet, green walls, granite countertops and dark wood cabinets
Inspiration for a mid-sized mediterranean master beige tile and stone tile ceramic tile and beige floor doorless shower remodel in Phoenix with raised-panel cabinets, a one-piece toilet, green walls, granite countertops and dark wood cabinets

 Howells Architecture + Design
The modern master bath was kept to a tight budget, with cheap tile. But a bold move with color adds pizzazz.
Photo: Laurie Black
Inspiration for a mid-sized modern master blue tile and porcelain tile porcelain tile and white floor bathroom remodel in Portland with flat-panel cabinets, white cabinets, white walls, an undermount sink and a hinged shower door
Inspiration for a mid-sized modern master blue tile and porcelain tile porcelain tile and white floor bathroom remodel in Portland with flat-panel cabinets, white cabinets, white walls, an undermount sink and a hinged shower door



 Archadeck of Austin
Speaking of the shed roof on this addition, look closely at the area over the screen door that leads out to the uncovered patio space. What do you see over that screen door? It’s a perfectly-screened open wedge that starts small at the outer door frame and gets bigger as it reaches the wall of the house. If you didn’t already know we custom make all of our screens, you could tell by looking at this wedge. And there’s a matching screened wedge at the opposite end of the porch, too. These two wedges of screening let in just a little more light and contribute to the airy, summery feel of this porch.

 Jenny Roush Newman, Designer
Jay Sinclair
Inspiration for a transitional home bar remodel in Other with recessed-panel cabinets
Inspiration for a transitional home bar remodel in Other with recessed-panel cabinets

 Dee Hurford Designs
Storage was a very important part of this remodel. In addition to standard vanity storage a rollout was placed in the center of the vanity with an electric outlet and storage for a hairdryer, hair products, and other items.

 Glass'R'us
Cut-out shower door 3/8 clear tempered glass installed for our customers in New York in Manhattan looks great in the interior with brushed nickel hardware
 Glass'R'us
Bi-folding shower door 3/8 transparent tempered glass installed for our customers in New York in Manhattan looks great in the interior with gold hardware

4