
Search results for "Splash guard" in Home Design Ideas

 Glass'R'us
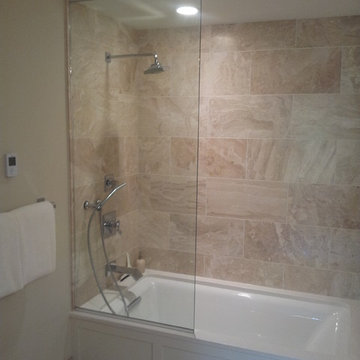
Sliding shower door 3/8 clear tempered glass installed for our customers in Manhattan looks great in the interior
Bathroom - mid-sized modern master cement tile bathroom idea in Other with open cabinets and glass countertops
Bathroom - mid-sized modern master cement tile bathroom idea in Other with open cabinets and glass countertops
Find the right local pro for your project
 KraftMaster Renovations
If you thought that sliding glass doors, or curtains were the only options for a shower, check this out. A glass splash guard on hinges acts as a partial door and wall to stop the water from escaping the shower. This option keeps the bathroom wide open while still working the way it is supposed to.

 Coastal Home Design Studio
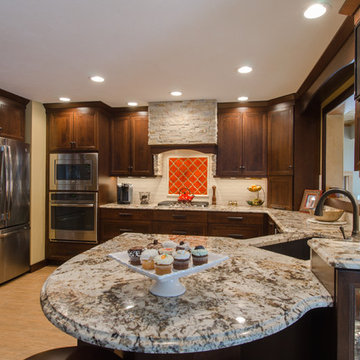
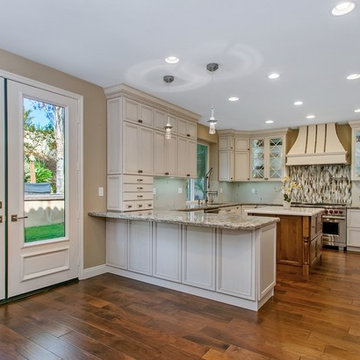
A laundry room flood gave opportunity for a brand new kitchen including an improved floor plan, new custom cabinets and fabulous organization. Creating separate work zones for this busy family was the key. The island houses all tools necessary for this avid baker. Including a hinged mixer shelf, pull out utensil bin and tray base cabinet. The wall layout has everything you need to prep and cook a gourmet meal. Reconfiguring the niche created additional pantry and baking pan storage. Adding seeded glass and mullions gave this client plenty of space to display her favorite items
 Coastal Home Design Studio
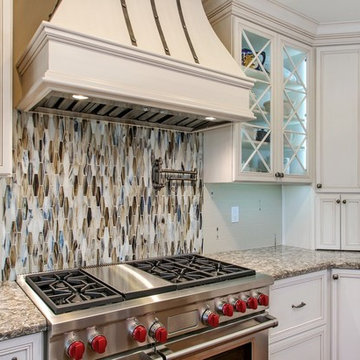
A laundry room flood gave opportunity for a brand new kitchen including an improved floor plan, new custom cabinets and fabulous organization. Creating separate work zones for this busy family was the key. The island houses all tools necessary for this avid baker. Including a hinged mixer shelf, pull out utensil bin and tray base cabinet. The wall layout has everything you need to prep and cook a gourmet meal. Reconfiguring the niche created additional pantry and baking pan storage. Adding seeded glass and mullions gave this client plenty of space to display her favorite items

Sponsored
Columbus, OH

Hope Restoration & General Contracting
Columbus Design-Build, Kitchen & Bath Remodeling, Historic Renovations
 KraftMaster Renovations
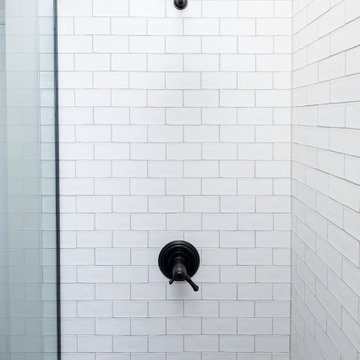
This simple shower is a serene space with light that pours in from the preexisting skylight above, subway tile that goes up to the ceiling and a simple splash guard of glass.
Photography by VLG Photography
 Perry Glass Company
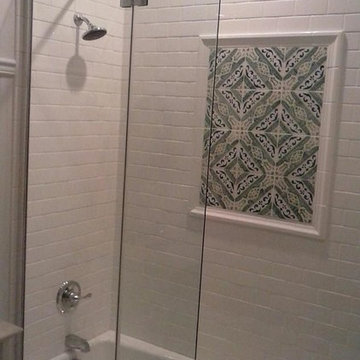
Frameless Glass Splash Guard on Tub
Example of a small eclectic kids' bathroom design in Other
Example of a small eclectic kids' bathroom design in Other
 Glass'R'us
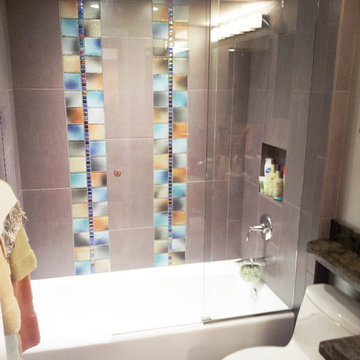

Neo angel shower door 3/8 clear tempered glass installed for our customers in New York in Manhattan looks great in the interior
Bathroom - mid-sized modern master cement tile bathroom idea in Other with open cabinets and glass countertops
Bathroom - mid-sized modern master cement tile bathroom idea in Other with open cabinets and glass countertops
 Fireclay Tile
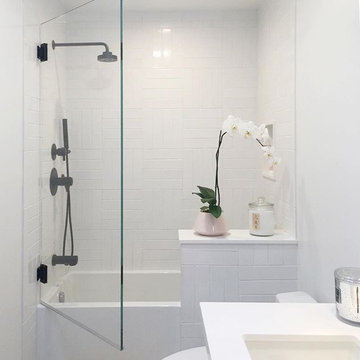
Design: Orlando Soria; Photos: Tessa Neustadt
Minimalist ceramic tile bathroom photo in Los Angeles with white walls
Minimalist ceramic tile bathroom photo in Los Angeles with white walls
 Design 1 Kitchen & Bath
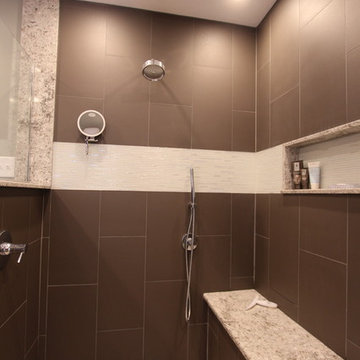
Bathroom - large contemporary master brown tile and ceramic tile ceramic tile and gray floor bathroom idea in Boston with raised-panel cabinets, dark wood cabinets, a one-piece toilet, green walls, an undermount sink and quartz countertops
 Coastal Home Design Studio
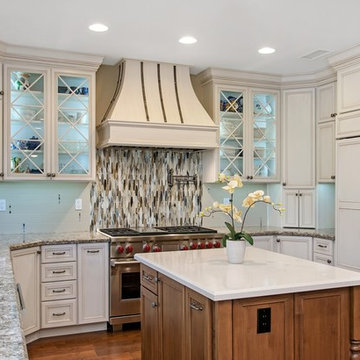
A laundry room flood gave opportunity for a brand new kitchen including an improved floor plan, new custom cabinets and fabulous organization. Creating separate work zones for this busy family was the key. The island houses all tools necessary for this avid baker. Including a hinged mixer shelf, pull out utensil bin and tray base cabinet. The wall layout has everything you need to prep and cook a gourmet meal. Reconfiguring the niche created additional pantry and baking pan storage. Adding seeded glass and mullions gave this client plenty of space to display her favorite items


 ARIA Construction Enterprise Inc
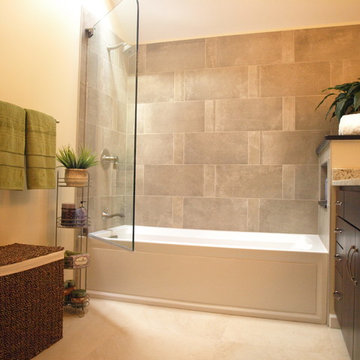
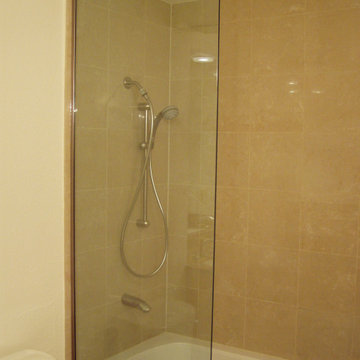
Bathroom remodel with tiled tub surround, tile floor, glass shower splash guard, custom cabinets, double vanity
Example of a mid-sized trendy master beige tile and porcelain tile double-sink, porcelain tile and beige floor bathroom design in San Francisco with an undermount sink, granite countertops, a built-in vanity, recessed-panel cabinets, brown cabinets, a two-piece toilet and white walls
Example of a mid-sized trendy master beige tile and porcelain tile double-sink, porcelain tile and beige floor bathroom design in San Francisco with an undermount sink, granite countertops, a built-in vanity, recessed-panel cabinets, brown cabinets, a two-piece toilet and white walls
 Coastal Home Design Studio
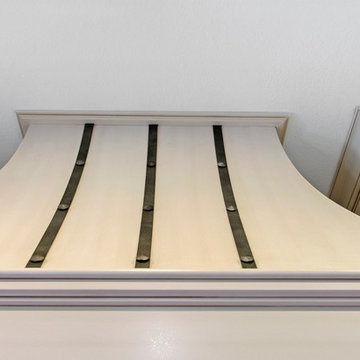
A laundry room flood gave opportunity for a brand new kitchen including an improved floor plan, new custom cabinets and fabulous organization. Creating separate work zones for this busy family was the key. The island houses all tools necessary for this avid baker. Including a hinged mixer shelf, pull out utensil bin and tray base cabinet. The wall layout has everything you need to prep and cook a gourmet meal. Reconfiguring the niche created additional pantry and baking pan storage. Adding seeded glass and mullions gave this client plenty of space to display her favorite items
 BaumHouse Design
Authorized R.D. Henry Company Dealer
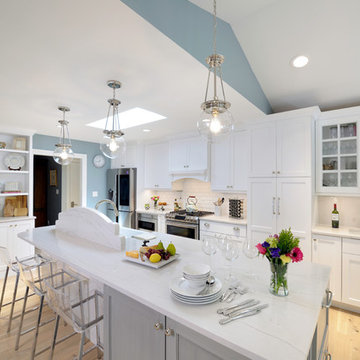
Eat-in kitchen - large transitional l-shaped eat-in kitchen idea in St Louis with a farmhouse sink, shaker cabinets, white cabinets, quartz countertops, white backsplash, stainless steel appliances, an island and porcelain backsplash
Eat-in kitchen - large transitional l-shaped eat-in kitchen idea in St Louis with a farmhouse sink, shaker cabinets, white cabinets, quartz countertops, white backsplash, stainless steel appliances, an island and porcelain backsplash
 Signature Kitchen & Bath Remodeling

Alcove shower - southwestern master gray tile and pebble tile ceramic tile alcove shower idea in Phoenix with beaded inset cabinets, medium tone wood cabinets, a two-piece toilet, orange walls, an undermount sink and granite countertops

 Sassman Glass & Mirror

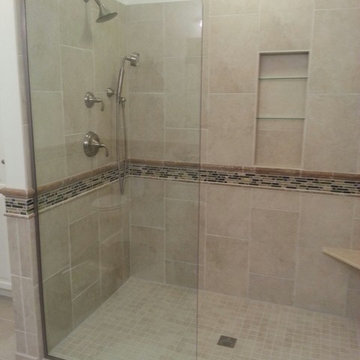
Glass guard on a walk in tile shower. This glass provides a splash guard so water doesn't spray all over the bathroom, while still providing a zero entry walk in shower.
 Coastal Home Design Studio
A laundry room flood gave opportunity for a brand new kitchen including an improved floor plan, new custom cabinets and fabulous organization. Creating separate work zones for this busy family was the key. The island houses all tools necessary for this avid baker. Including a hinged mixer shelf, pull out utensil bin and tray base cabinet. The wall layout has everything you need to prep and cook a gourmet meal. Reconfiguring the niche created additional pantry and baking pan storage. Adding seeded glass and mullions gave this client plenty of space to display her favorite items
 Coastal Home Design Studio
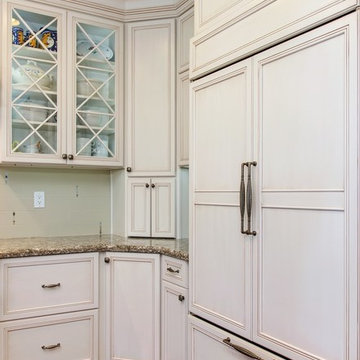
A laundry room flood gave opportunity for a brand new kitchen including an improved floor plan, new custom cabinets and fabulous organization. Creating separate work zones for this busy family was the key. The island houses all tools necessary for this avid baker. Including a hinged mixer shelf, pull out utensil bin and tray base cabinet. The wall layout has everything you need to prep and cook a gourmet meal. Reconfiguring the niche created additional pantry and baking pan storage. Adding seeded glass and mullions gave this client plenty of space to display her favorite items
6