
Search results for "Splash guard" in Home Design Ideas
 Coastal Home Design Studio
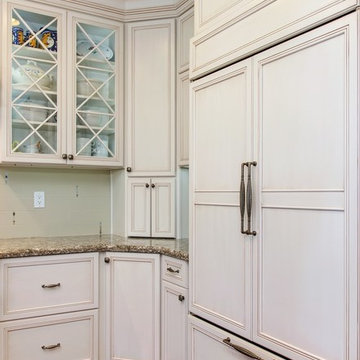
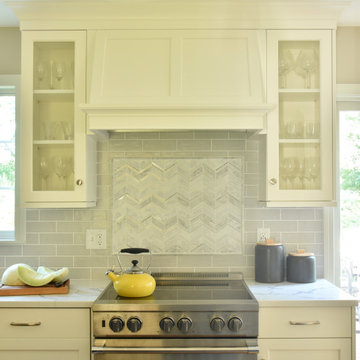
A laundry room flood gave opportunity for a brand new kitchen including an improved floor plan, new custom cabinets and fabulous organization. Creating separate work zones for this busy family was the key. The island houses all tools necessary for this avid baker. Including a hinged mixer shelf, pull out utensil bin and tray base cabinet. The wall layout has everything you need to prep and cook a gourmet meal. Reconfiguring the niche created additional pantry and baking pan storage. Adding seeded glass and mullions gave this client plenty of space to display her favorite items
 Signature Kitchen & Bath Remodeling
i2i Films

Example of a transitional master beige tile and porcelain tile porcelain tile walk-in shower design in Phoenix with flat-panel cabinets, dark wood cabinets, a two-piece toilet, beige walls, an undermount sink and quartz countertops
Example of a transitional master beige tile and porcelain tile porcelain tile walk-in shower design in Phoenix with flat-panel cabinets, dark wood cabinets, a two-piece toilet, beige walls, an undermount sink and quartz countertops
 Home Time Bathrooms
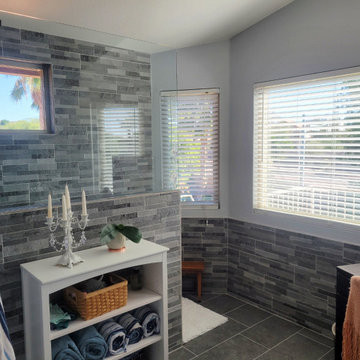
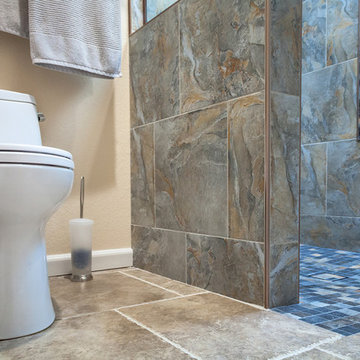
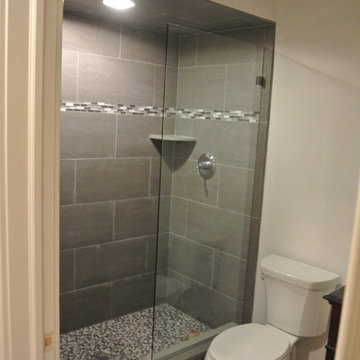
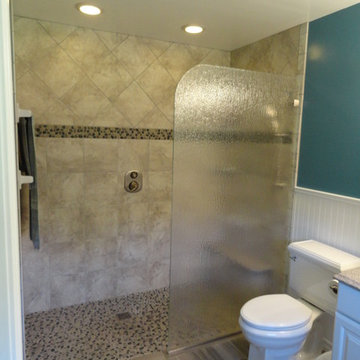
Walk-in tile Shower remodel with pony wall and glass splash guard, new tile flooring, onyx shower base, delta hardware in brushed nickel, and matching wainscoting.
Find the right local pro for your project
 Irene Designs
Irene Samson
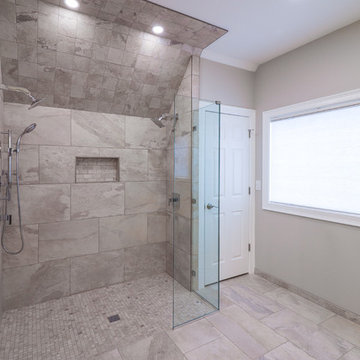
Large transitional master beige tile and porcelain tile porcelain tile and beige floor bathroom photo in Bridgeport with furniture-like cabinets, dark wood cabinets, a two-piece toilet, gray walls, a vessel sink and granite countertops
Large transitional master beige tile and porcelain tile porcelain tile and beige floor bathroom photo in Bridgeport with furniture-like cabinets, dark wood cabinets, a two-piece toilet, gray walls, a vessel sink and granite countertops
 Signature Kitchen & Bath Remodeling
Bathroom - mid-sized transitional master gray tile and porcelain tile porcelain tile and brown floor bathroom idea in Phoenix with shaker cabinets, dark wood cabinets, a one-piece toilet, beige walls, an undermount sink, granite countertops and beige countertops
 Coastal Home Design Studio
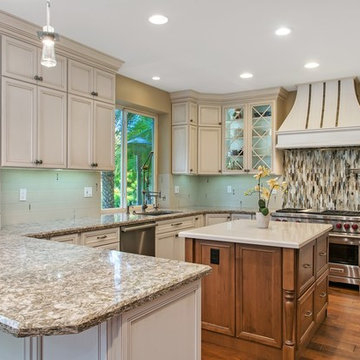
A laundry room flood gave opportunity for a brand new kitchen including an improved floor plan, new custom cabinets and fabulous organization. Creating separate work zones for this busy family was the key. The island houses all tools necessary for this avid baker. Including a hinged mixer shelf, pull out utensil bin and tray base cabinet. The wall layout has everything you need to prep and cook a gourmet meal. Reconfiguring the niche created additional pantry and baking pan storage. Adding seeded glass and mullions gave this client plenty of space to display her favorite items
 Coastal Home Design Studio
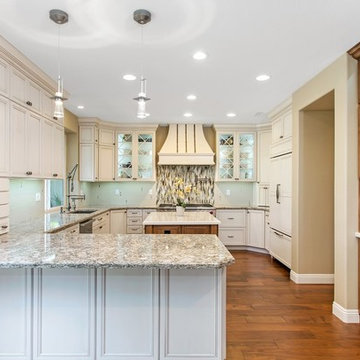
A laundry room flood gave opportunity for a brand new kitchen including an improved floor plan, new custom cabinets and fabulous organization. Creating separate work zones for this busy family was the key. The island houses all tools necessary for this avid baker. Including a hinged mixer shelf, pull out utensil bin and tray base cabinet. The wall layout has everything you need to prep and cook a gourmet meal. Reconfiguring the niche created additional pantry and baking pan storage. Adding seeded glass and mullions gave this client plenty of space to display her favorite items


 Glass Simple
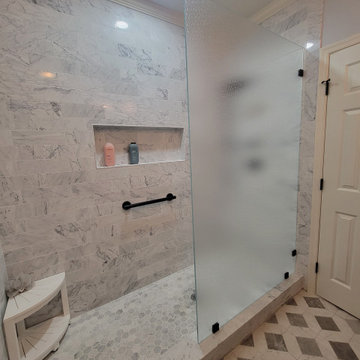

This splash panel is simple, elegant, and functional with matte black clamps that coordinate with the other shower hardware. The patterned glass provides some privacy, while the open entrance creates a sense of spaciousness and preserves continuity between the shower and the rest of the room.


 Dee Hurford Designs
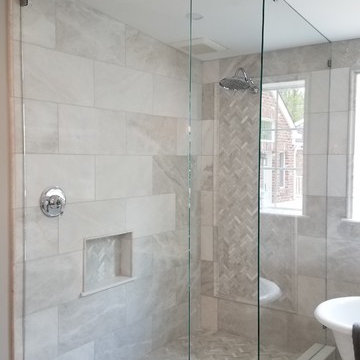
The outdated jacuzzi tub and builder grade shower were removed to create a large curbless walk-in shower.
The main focal point of the room is the back wall of the shower which is done in Hampton Carrara Geo Mosaic Marble Tile with rectangular Legno accents. To balance the budget, the side walls were done in Carrara Gris Porcelain Gloss 12x24 tile. The entire bathroom floor is done in 12x24 Hampton Carrara Antique Brushed Marble. It gives the floor a nice texture

Sponsored
Columbus, OH

Hope Restoration & General Contracting
Columbus Design-Build, Kitchen & Bath Remodeling, Historic Renovations

 Irene Designs
Irene Samson
Inspiration for a large transitional master beige tile and porcelain tile porcelain tile and beige floor bathroom remodel in Bridgeport with furniture-like cabinets, dark wood cabinets, a two-piece toilet, gray walls, a vessel sink and granite countertops
Inspiration for a large transitional master beige tile and porcelain tile porcelain tile and beige floor bathroom remodel in Bridgeport with furniture-like cabinets, dark wood cabinets, a two-piece toilet, gray walls, a vessel sink and granite countertops
 Signature Kitchen & Bath Remodeling
i2i Films
Transitional master blue tile and glass tile mosaic tile floor alcove shower photo in Phoenix with beige walls
Transitional master blue tile and glass tile mosaic tile floor alcove shower photo in Phoenix with beige walls
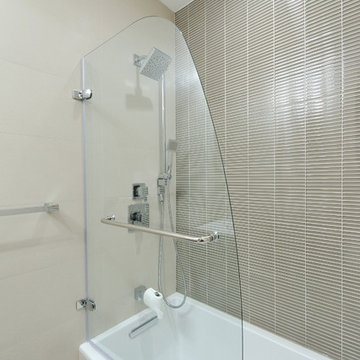
 KBR Design & Build
Upper West Side full apartment remodel.
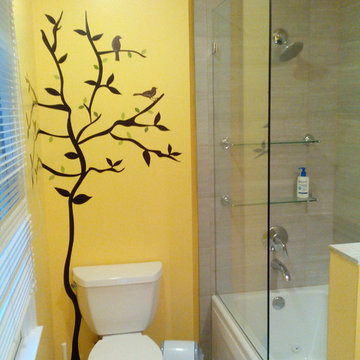
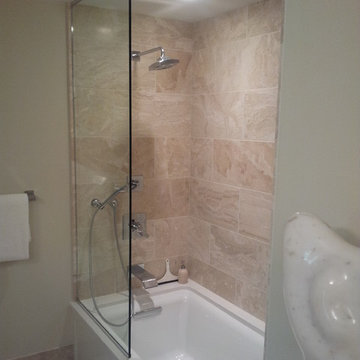
Glass frame shower door in three wall alcove bathtub.
KBR Design & Build
Example of a mid-sized trendy gray tile and ceramic tile ceramic tile bathroom design in New York with beige walls
Example of a mid-sized trendy gray tile and ceramic tile ceramic tile bathroom design in New York with beige walls


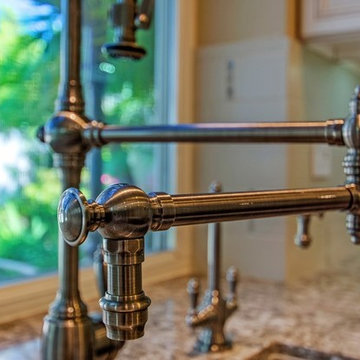 Coastal Home Design Studio
A laundry room flood gave opportunity for a brand new kitchen including an improved floor plan, new custom cabinets and fabulous organization. Creating separate work zones for this busy family was the key. The island houses all tools necessary for this avid baker. Including a hinged mixer shelf, pull out utensil bin and tray base cabinet. The wall layout has everything you need to prep and cook a gourmet meal. Reconfiguring the niche created additional pantry and baking pan storage. Adding seeded glass and mullions gave this client plenty of space to display her favorite items
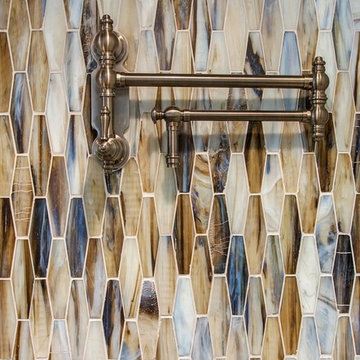 Coastal Home Design Studio
A laundry room flood gave opportunity for a brand new kitchen including an improved floor plan, new custom cabinets and fabulous organization. Creating separate work zones for this busy family was the key. The island houses all tools necessary for this avid baker. Including a hinged mixer shelf, pull out utensil bin and tray base cabinet. The wall layout has everything you need to prep and cook a gourmet meal. Reconfiguring the niche created additional pantry and baking pan storage. Adding seeded glass and mullions gave this client plenty of space to display her favorite items
 Homestead Kitchens
Inspiration for a light wood floor kitchen remodel in Boston with quartz countertops, gray backsplash, stainless steel appliances and an island
7