
Search results for "Splashback" in Home Design Ideas
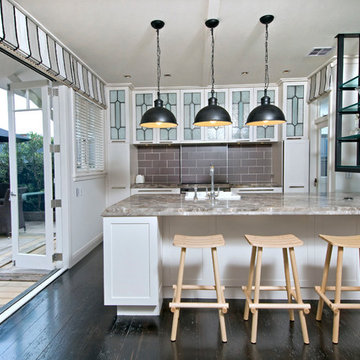
 Neil McLachlan Interior Design
Example of a trendy single-wall dark wood floor open concept kitchen design in Auckland with a drop-in sink, shaker cabinets, white cabinets, brown backsplash, ceramic backsplash and a peninsula
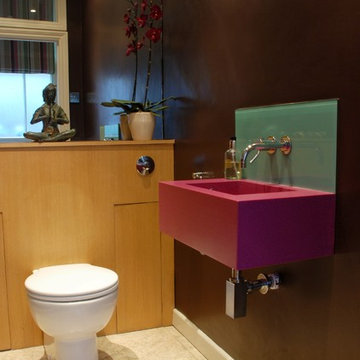

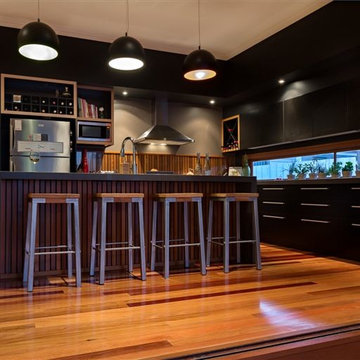
Find the right local pro for your project
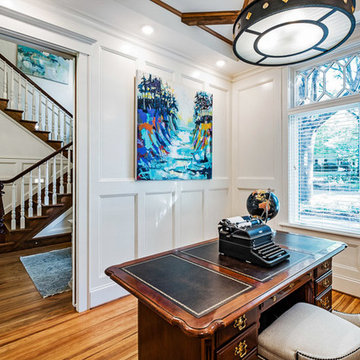
 June DeLugas Interiors
Large elegant freestanding desk medium tone wood floor and brown floor home office photo in Other with white walls
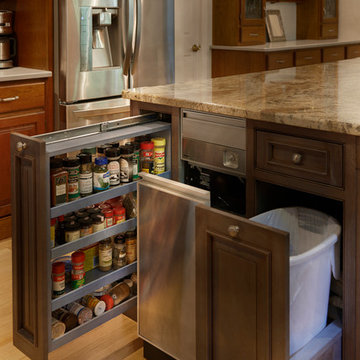
 Connecticut Kitchen & Bath Studio
Eat-in kitchen - mid-sized traditional single-wall light wood floor eat-in kitchen idea in New York with an undermount sink, glass-front cabinets, dark wood cabinets, granite countertops, white backsplash, subway tile backsplash, stainless steel appliances and an island

 Corian Design UK

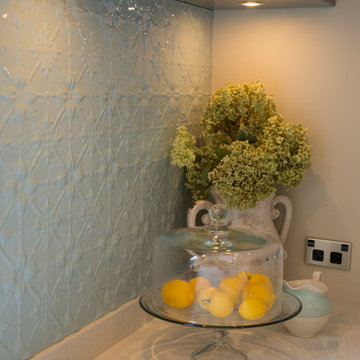
The flowing white and sandy hues hint at the seashore, creating a natural and unique colour aesthetic that inspires design that is equally singular.
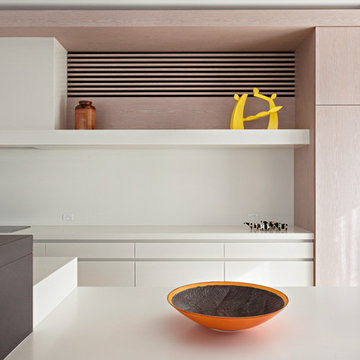
Kitchen worksurface, backsplash and shelf in Corian® Dune Prima.

Sponsored
Columbus, OH

Hope Restoration & General Contracting
Columbus Design-Build, Kitchen & Bath Remodeling, Historic Renovations
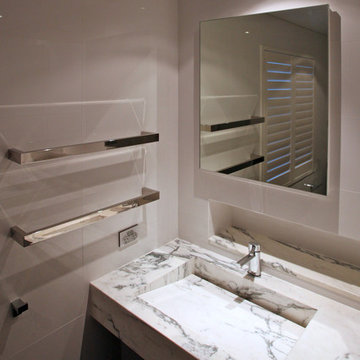
 Leon House Design
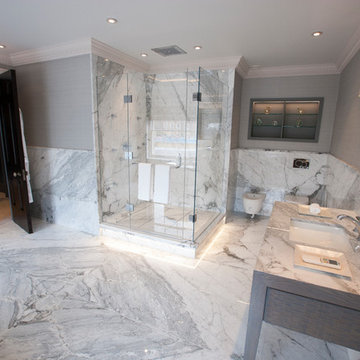
Bathroom - transitional bathroom idea in Perth with flat-panel cabinets, dark wood cabinets, white walls, an integrated sink and marble countertops
 RFK Kitchens
Objectives
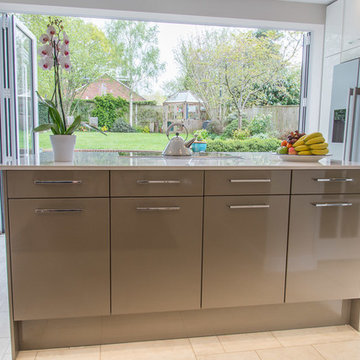
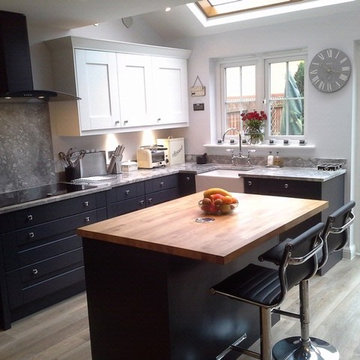
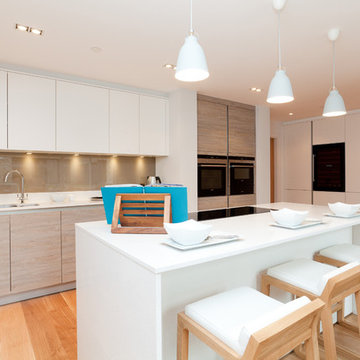
Having lived with the kitchen as supplied by the builder since buying the property new they had finally had enough of its poor and inadequate design that provided only a basic L shape layout, no dining area and only a single built under oven.
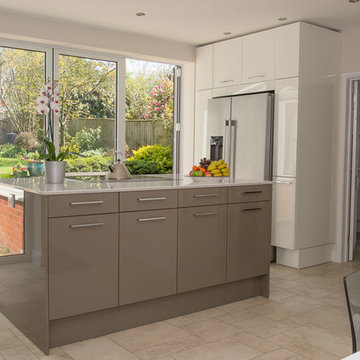
At our initial design brief meeting it became clear that the Gardner’s wanted more light in the kitchen, more useable work surface, more storage, high level built in cooking appliances, an island with somewhere to sit and socialise but not to compromise on the aesthetic which was all important.
What We Did
They liked the whole look of the Second Nature 1909 in frame painted style but were concerned about price.
We suggested breaking into the pitched roof and introducing a long bank of Velux’s to create a much lighter, airier feel to the whole room; he also suggested removing the existing radiator and replacing it with a plinth heater thus freeing up an otherwise difficult to use wall.
To keep cost down he also suggested using the Second Nature Milbourne painted foil wrapped shaker door in contrasting colour ways shown.
The Result
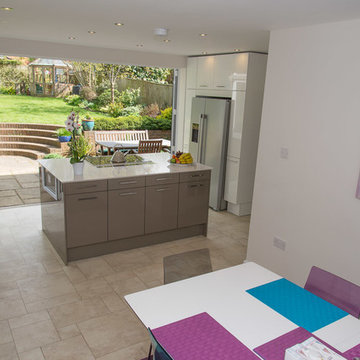
We created the desired look but keeping within the budget. As you can see from the photos, the room is much lighter.
Testimonial
We were planning to renew our kitchen and had already visited some of the usual DIY stores to get ideas and estimates.
We then went along to Rugby Fitted Kitchens to see what they could offer and were immediately impressed by the showroom; the variety of kitchen styles and design ideas on display were inspirational and brought the prospect of a new kitchen to life, far better than flicking through brochures.
Trevor understood our requirements and guided us through the design process suggesting options for the cupboard configurations and fitments that maximised our storage space, in addition to which the pricing for the Neff appliances was second to none either matching or bettering the best buys I could find online.
The installation was expertly undertaken by Daniel & Daniel (yes they really do have the same Christian names!!) and nothing was too much trouble for them.
We are absolutely delighted with the finished product and would have no hesitation in recommending RFK to our friends.”
 Leon House Design
Peter Ellery
Example of a trendy single-wall enclosed kitchen design in Perth with an undermount sink, flat-panel cabinets, white cabinets, white backsplash and an island
Example of a trendy single-wall enclosed kitchen design in Perth with an undermount sink, flat-panel cabinets, white cabinets, white backsplash and an island

 User
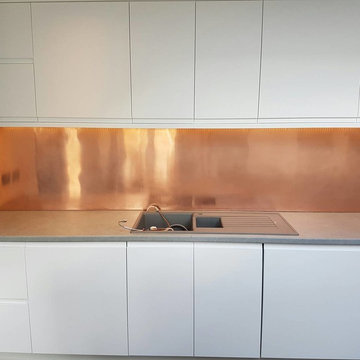
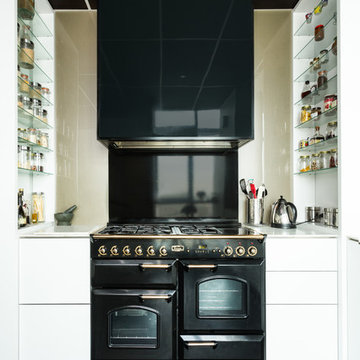
User- Splashbacks : stainless Steel splashback powder-coated black (cooktop), and zenolite in brushed gold (sides)
- boxed in rangehood.
Photograhy by Alison McWhirter




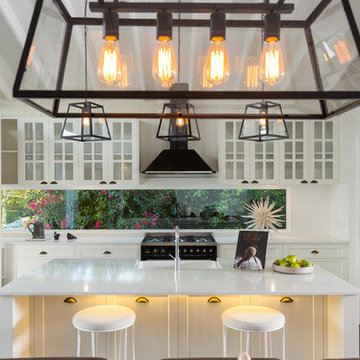
 Urban Design Solutions
Conceptual design & copyright by ZieglerBuild
Design development & documentation by Urban Design Solutions
Example of a mid-sized minimalist single-wall travertine floor and gray floor eat-in kitchen design in Brisbane with a farmhouse sink, shaker cabinets, white cabinets, marble countertops, window backsplash, stainless steel appliances and an island
Example of a mid-sized minimalist single-wall travertine floor and gray floor eat-in kitchen design in Brisbane with a farmhouse sink, shaker cabinets, white cabinets, marble countertops, window backsplash, stainless steel appliances and an island

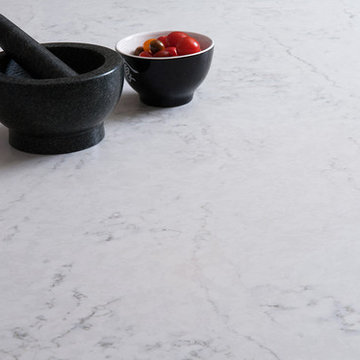
 TALOSTONE - Finest Quartz Surfaces
Renovation
Example of a trendy l-shaped kitchen design in Sydney with quartz countertops, white backsplash, stone slab backsplash, an island, a double-bowl sink, shaker cabinets, white cabinets and stainless steel appliances
Example of a trendy l-shaped kitchen design in Sydney with quartz countertops, white backsplash, stone slab backsplash, an island, a double-bowl sink, shaker cabinets, white cabinets and stainless steel appliances


28