
Search results for "Split bathroom" in Home Design Ideas
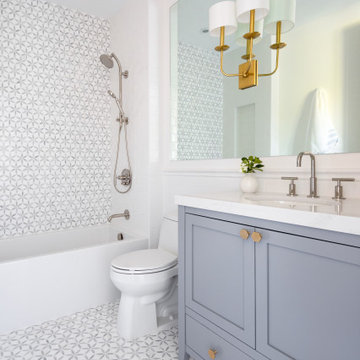

 Pittsburgh Remodeling Company
Robert Schwerdt

Bathroom - large 1950s 3/4 green tile and stone tile porcelain tile and beige floor bathroom idea in Other with flat-panel cabinets, dark wood cabinets, a two-piece toilet, beige walls, a trough sink and concrete countertops
Bathroom - large 1950s 3/4 green tile and stone tile porcelain tile and beige floor bathroom idea in Other with flat-panel cabinets, dark wood cabinets, a two-piece toilet, beige walls, a trough sink and concrete countertops
 Stone Countertop Outlet

Powder room - mid-sized craftsman powder room idea in Other with raised-panel cabinets, white cabinets, white walls, an undermount sink, granite countertops and black countertops
Find the right local pro for your project
 Chaffey Building Group
Photo Credit: Matt Edington
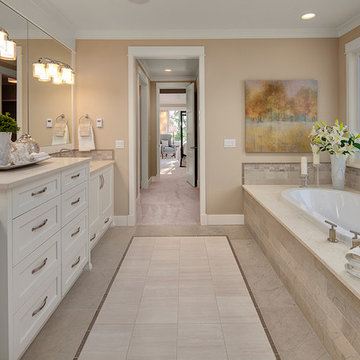
Bathroom - contemporary master multicolored tile and porcelain tile porcelain tile bathroom idea in Seattle with an undermount sink, raised-panel cabinets, white cabinets, marble countertops and beige walls
Bathroom - contemporary master multicolored tile and porcelain tile porcelain tile bathroom idea in Seattle with an undermount sink, raised-panel cabinets, white cabinets, marble countertops and beige walls

 12/12 Architects & Planners
Alcove shower - large contemporary master gray tile and marble tile double-sink, ceramic tile, brown floor, wallpaper ceiling and wallpaper alcove shower idea in Chicago with flat-panel cabinets, white cabinets, marble countertops, gray countertops, a built-in vanity, a hinged shower door, a drop-in sink, white walls and a niche
 12/12 Architects & Planners
Inspiration for a large contemporary master gray tile and marble tile ceramic tile, brown floor, double-sink, wallpaper ceiling and wallpaper alcove shower remodel in Chicago with flat-panel cabinets, white cabinets, white walls, a drop-in sink, marble countertops, a hinged shower door, gray countertops, a niche and a built-in vanity
 12/12 Architects & Planners
Inspiration for a large contemporary master white tile and porcelain tile ceramic tile, brown floor, single-sink, wallpaper ceiling and wallpaper bathroom remodel in Chicago with flat-panel cabinets, white cabinets, a one-piece toilet, white walls, a drop-in sink, quartzite countertops, a hinged shower door, white countertops, a niche and a floating vanity


 12/12 Architects & Planners
Inspiration for a large contemporary master white tile and porcelain tile ceramic tile, brown floor, double-sink, wallpaper ceiling and wallpaper alcove shower remodel in Chicago with flat-panel cabinets, white cabinets, white walls, a drop-in sink, quartzite countertops, a hinged shower door, white countertops, a niche and a floating vanity
 12/12 Architects & Planners

Large trendy master gray tile and marble tile ceramic tile, brown floor, double-sink, wallpaper ceiling and wallpaper alcove shower photo in Chicago with flat-panel cabinets, white cabinets, white walls, a drop-in sink, marble countertops, a hinged shower door, gray countertops, a niche and a built-in vanity
 Gregory Thomas, Residential Architect

Child's Bedroom
Vaulted ceiling of boy's bedroom allows for a play/sleeping loft above the closet.
At the opposite end of the loft is a door to a secret meeting space/clubhouse above the hall bathroom!
modified library ladder • Benjamin Moore "Gulf Stream" on the walls (flat) • oak floors •
Construction by CG&S Design-Build.
Photography by Tre Dunham, Fine focus Photography
 Donald Lococo Architects
A simple front facade consisting solely of ten-foot shuttered French doors radiates elegance in this new traditional foursquare home in Washington, D.C. Featured in Country Living magazine, the airy plan offers spaciousness in a limited-fronted site of the American foursquare house. The goal for the design was creating a contemporary foursquare style house. The family room and kitchen of this American foursquare interior are separated by a glassy built-in rather than walls, encouraging visual connection between the spaces in the four square house. Though nestled in the city, this American foursquare home feels like a classic country home.

Sponsored
Sunbury, OH

J.Holderby - Renovations
Franklin County's Leading General Contractors - 2X Best of Houzz!
 Kariel Staging & Decor
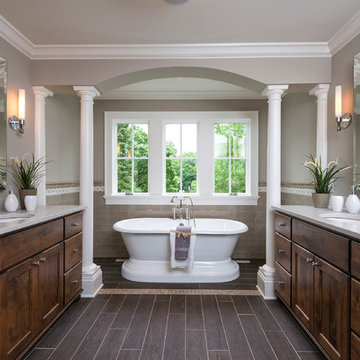
Elegant master beige tile and subway tile dark wood floor freestanding bathtub photo in Minneapolis with an undermount sink, recessed-panel cabinets, dark wood cabinets and gray walls





22