
Search results for "Split bathroom" in Home Design Ideas
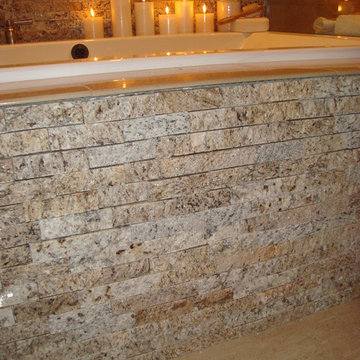
 StoneTek
Recycled granite split stone tile in light sand blend for the diy network show "Bath Crashers".
Bathroom - contemporary bathroom idea in Other
Bathroom - contemporary bathroom idea in Other
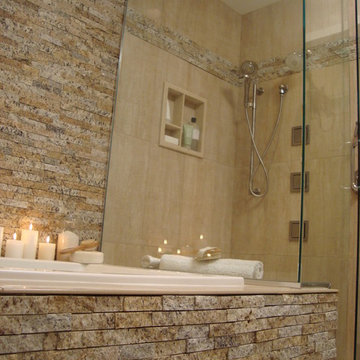 StoneTek
Recycled granite split stone tile in light sand blend for the diy network show "Bath Crashers".
Inspiration for a contemporary bathroom remodel in Other
Inspiration for a contemporary bathroom remodel in Other

Find the right local pro for your project
 OLSON LEWIS + Architects
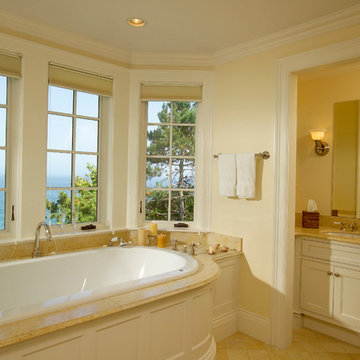
This shingle-style home is one room “deep” throughout, so that every space has views of offshore island and rocky coastline. Casual family living spaces embrace a busy-but-barefoot lifestyle. The bright and welcoming kitchen-dining-living area is the center of the home. Formal rooms flank the front entrance hall, including the living room, interconnected dining room and library-study. Beyond the public area is fully appointed kitchen and butler’s pantry, then the casual family wing with its informal eating area, family room, porch and screened bluestone patio.
Contractor: Carl Anderson, Anderson Contracting Services
Photographer: Dan Gair/Blind Dog Photo, Inc.
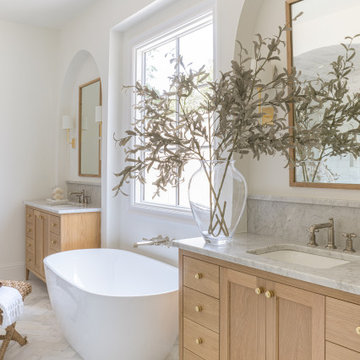
 Jessica Koltun Home
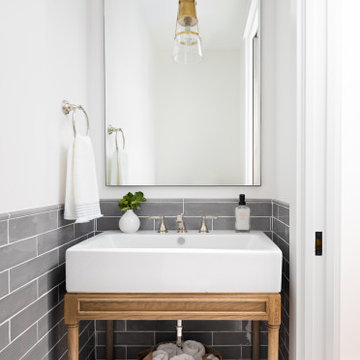
Bright bathroom with white freestanding tub, glass-enclosed shower, natural wood vanity, marble herringbone floor, arched doorway, and large window bringing in natural light.
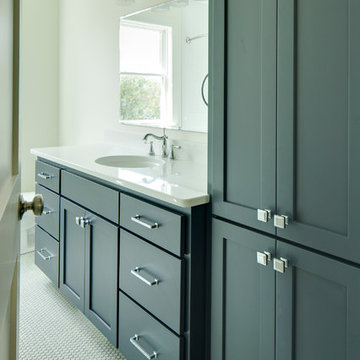
 Ridge Construction LLC
Landmark Photography
Example of a mid-sized transitional 3/4 beige tile, white tile and porcelain tile porcelain tile bathroom design in Minneapolis with shaker cabinets, black cabinets, white walls, an undermount sink and quartz countertops
Example of a mid-sized transitional 3/4 beige tile, white tile and porcelain tile porcelain tile bathroom design in Minneapolis with shaker cabinets, black cabinets, white walls, an undermount sink and quartz countertops
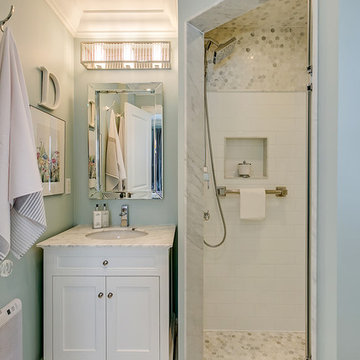
 Bridgemont Properties Inc.
Small transitional master white tile and mosaic tile mosaic tile floor and multicolored floor bathroom photo in Toronto with recessed-panel cabinets, white cabinets, green walls, an undermount sink, quartzite countertops and white countertops

Sponsored
Sunbury, OH

J.Holderby - Renovations
Franklin County's Leading General Contractors - 2X Best of Houzz!
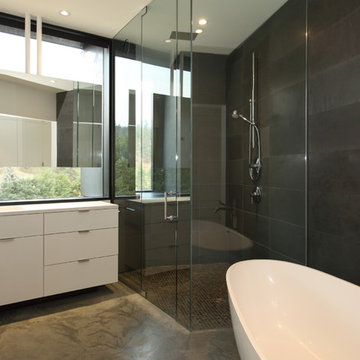
 Keith Construction
Don Weixl Photography
Example of a minimalist master black tile and ceramic tile concrete floor bathroom design in Vancouver with an undermount sink, flat-panel cabinets, white cabinets and quartz countertops
Example of a minimalist master black tile and ceramic tile concrete floor bathroom design in Vancouver with an undermount sink, flat-panel cabinets, white cabinets and quartz countertops

 Southern Living
High-gloss lilac adds unexpected color above, while a Dutch door and built-in dog beds keep the McKinleys' pets contained and comfortable in the laundry room. Photo by Erica George Dines for Southern Living
 Jantz Construction

Large trendy master gray tile and porcelain tile porcelain tile, gray floor and double-sink bathroom photo in San Diego with flat-panel cabinets, medium tone wood cabinets, white walls, a vessel sink, marble countertops, a hinged shower door, gray countertops and a floating vanity
 The Fox Group

Bathroom - transitional master white floor bathroom idea in Salt Lake City with recessed-panel cabinets, white cabinets, white walls, an undermount sink, a hinged shower door and white countertops

 Janel Holiday Interior Design
Michele Lee Wilson
Eclectic living room photo in San Francisco with a stone fireplace
Eclectic living room photo in San Francisco with a stone fireplace

 Brion Jeannette Architecture
Corona del Mar, California
Inspiration for a large mediterranean beige tile and stone tile bathroom remodel in Orange County with beige walls
Inspiration for a large mediterranean beige tile and stone tile bathroom remodel in Orange County with beige walls




 Kohn Shnier architects
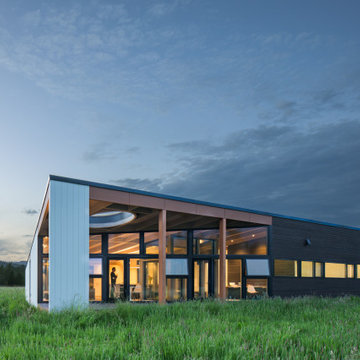
This single family home sits on a tight, sloped site. Within a modest budget, the goal was to provide direct access to grade at both the front and back of the house.
The solution is a multi-split-level home with unconventional relationships between floor levels. Between the entrance level and the lower level of the family room, the kitchen and dining room are located on an interstitial level. Within the stair space “floats” a small bathroom.
The generous stair is celebrated with a back-painted red glass wall which treats users to changing refractive ambient light throughout the house.
Black brick, grey-tinted glass and mirrors contribute to the reasonably compact massing of the home. A cantilevered upper volume shades south facing windows and the home’s limited material palette meant a more efficient construction process. Cautious landscaping retains water run-off on the sloping site and home offices reduce the client’s use of their vehicle.
The house achieves its vision within a modest footprint and with a design restraint that will ensure it becomes a long-lasting asset in the community.
Photo by Tom Arban
 Richard Grothues Designs, Inc.
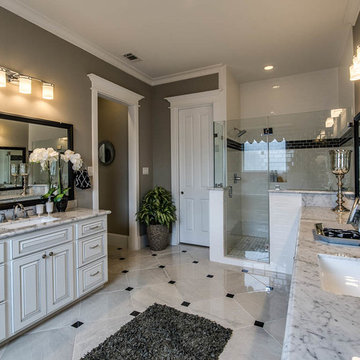
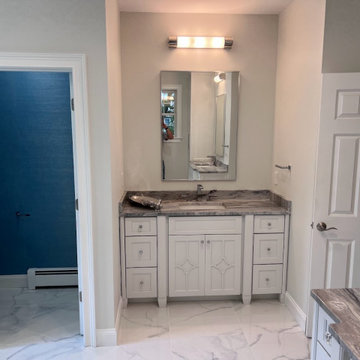
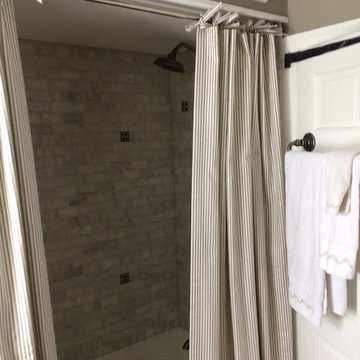
Mid-sized arts and crafts master white tile and porcelain tile marble floor and beige floor bathroom photo in Houston with raised-panel cabinets, white cabinets, beige walls, an undermount sink, granite countertops and a hinged shower door



 Sallie Smith Decor and Decorating
Sallie Smith
Small transitional 3/4 white tile and stone tile dark wood floor and brown floor bathroom photo in Philadelphia with raised-panel cabinets, dark wood cabinets, a two-piece toilet, gray walls, a drop-in sink and wood countertops
Small transitional 3/4 white tile and stone tile dark wood floor and brown floor bathroom photo in Philadelphia with raised-panel cabinets, dark wood cabinets, a two-piece toilet, gray walls, a drop-in sink and wood countertops
 John Rogers Renovations
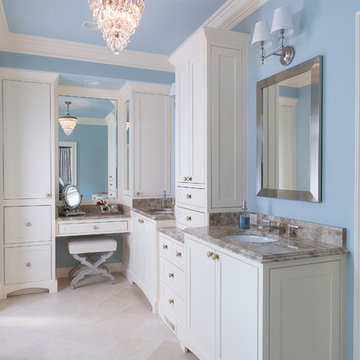
This dreamy master bath remodel in East Cobb offers generous space without going overboard in square footage. The homeowner chose to go with a large double vanity with a custom seated space as well as a nice shower with custom features and decided to forgo the typical big soaking tub.
The vanity area shown in the photos has plenty of storage within the wall cabinets and the large drawers below.
The countertop is Cedar Brown slab marble with undermount sinks. The brushed nickel metal details were done to work with the theme through out the home. The floor is a 12x24 honed Crema Marfil.
The stunning crystal chandelier draws the eye up and adds to the simplistic glamour of the bath.
The shower was done with an elegant combination of tumbled and polished Crema Marfil, two rows of Emperador Light inlay and Mirage Glass Tiles, Flower Series, Polished.
 Sylvester Custom Cabinetry LLC
Ruth Kauffman
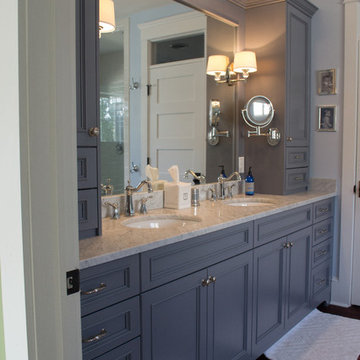
Transitional master bathroom photo in Wilmington with gray cabinets
Transitional master bathroom photo in Wilmington with gray cabinets
24