
Search results for "Split bathroom" in Home Design Ideas

 hoffman architects LLC
Bathroom - mid-sized craftsman master beige tile and stone slab slate floor and multicolored floor bathroom idea in Salt Lake City with recessed-panel cabinets, light wood cabinets, beige walls, an undermount sink, granite countertops, a hinged shower door and brown countertops
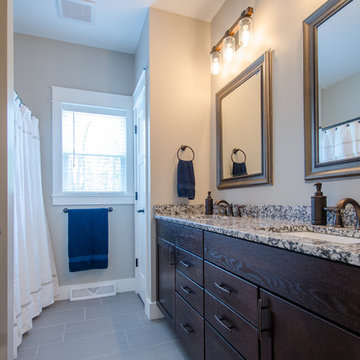
 Pistro Builders
Mid-sized transitional bathroom photo in Other with shaker cabinets, dark wood cabinets, gray walls, an undermount sink and granite countertops
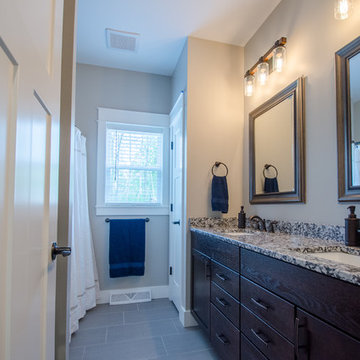 Pistro Builders
Example of a mid-sized transitional bathroom design in Other with shaker cabinets, dark wood cabinets, gray walls, an undermount sink and granite countertops
Find the right local pro for your project

 Catherine Schager Designs
Photo Credit: Mike Kaskel, Kaskel Photo
Huge elegant master gray tile and marble tile marble floor and multicolored floor bathroom photo in Chicago with raised-panel cabinets, dark wood cabinets, gray walls, an undermount sink and marble countertops
Huge elegant master gray tile and marble tile marble floor and multicolored floor bathroom photo in Chicago with raised-panel cabinets, dark wood cabinets, gray walls, an undermount sink and marble countertops
 NWC Construction
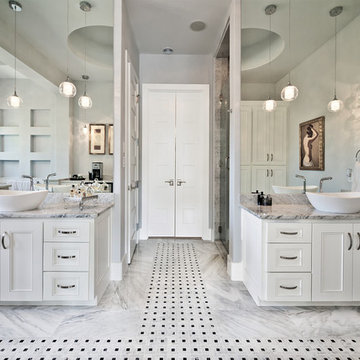
This master is a split master with a vanity and commode in each side and a pass thru shower in the middle.
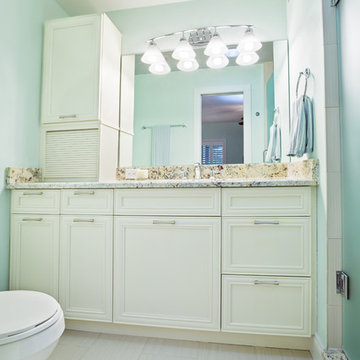
Inspiration for a mid-sized timeless alcove shower remodel in Tampa with recessed-panel cabinets, white cabinets, blue walls, an undermount sink and granite countertops
Inspiration for a mid-sized timeless alcove shower remodel in Tampa with recessed-panel cabinets, white cabinets, blue walls, an undermount sink and granite countertops
 David Ellis
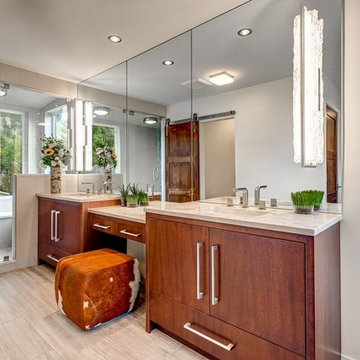
Inspiration for a large contemporary master beige tile and porcelain tile porcelain tile alcove shower remodel in Denver with flat-panel cabinets, medium tone wood cabinets, beige walls, an undermount sink and granite countertops
 Distinctive Interior Designs

Example of a mid-sized transitional laminate floor and beige floor kids' room design in Philadelphia with blue walls

Sponsored
Delaware, OH

Buckeye Basements, Inc.
Central Ohio's Basement Finishing ExpertsBest Of Houzz '13-'21

 Caroline Sharpnack
Photo: Caroline Sharpnack © 2017 Houzz
Example of a southwest enclosed brown floor living room design in Nashville with beige walls
Example of a southwest enclosed brown floor living room design in Nashville with beige walls



 Golden Isles Custom Homes, LLC

Bathroom - victorian white tile bathroom idea in Jacksonville with white walls
 StoneWorks, Inc.

The designer was going for a soft, comfortable, but elegant coastal home look ... and she got it just right in this master bathroom. The free standing tub is framed by the striking split face stack stone travertine wall - absolutely gorgeous. Behind the stacked wall is a walk-in shower with lots of room and sunlight. The sun coming in actually warms the floor. We have Ivory travertine floors for the bathroom and shower walls and a 4 x 4 travertine for the shower floor. The bathroom vanity tops are a polished seashell limestone, a natural seashell limestone, made with Shell Reef. The same limestone is on the bench tops. What a great job of pulling all these details together.
 Castle Building & Remodeling
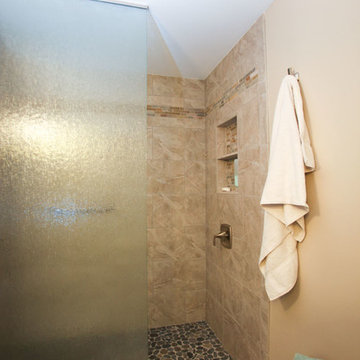
The basement bathroom of this 1975 split level needed some updating. The homeowner had found a few inspiration photos and a great natural stole tile that she wanted to use in the bathroom. we used the color variation of the stone to select the rest of the materials for the space. the existing bathroom had a small fiberglass shower and a linen cabinet at the back. we tore all of the of that out and installed a new larger tiled shower with a custom niche, grey pebble floor tile and rain textured glass panel. The toilet and vanity remained in the same location, but we shrunk the size of the vanity to make it more proportionate to the room. the new vanity was installed with a granite top, a natural stone tiled backsplash that continued to the ceiling, a coordinating mirror and square brushed nickel sconces.



 Design Decisions LTD
High Design Contracting
Theresa Stebe / Photography

Inspiration for a mid-sized timeless master dark wood floor bathroom remodel in New York with a two-piece toilet, gray walls, an undermount sink, marble countertops, furniture-like cabinets and white cabinets
Inspiration for a mid-sized timeless master dark wood floor bathroom remodel in New York with a two-piece toilet, gray walls, an undermount sink, marble countertops, furniture-like cabinets and white cabinets
 London Custom Homes
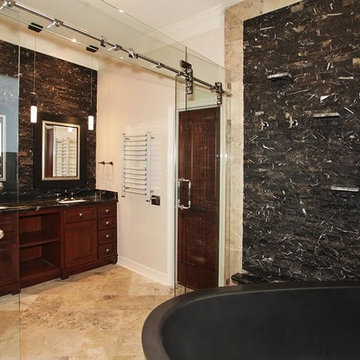
Bathroom - large contemporary master gray tile and stone tile ceramic tile bathroom idea in Houston with raised-panel cabinets, medium tone wood cabinets, beige walls, an undermount sink and marble countertops


Sponsored
Columbus, OH

Hope Restoration & General Contracting
Columbus Design-Build, Kitchen & Bath Remodeling, Historic Renovations
 Mark's Custom Woodwork

Inspiration for a mid-sized timeless master glass tile bathroom remodel in Miami with recessed-panel cabinets, medium tone wood cabinets, beige walls, a vessel sink and a hinged shower door
 Progressive Design Build
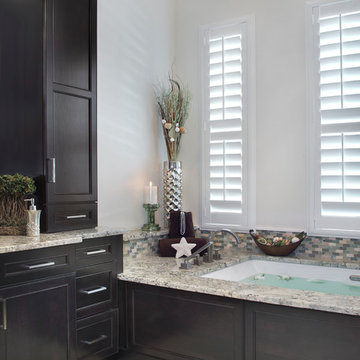
Transforming a Master Bathroom
When our clients purchased their beautiful home in South Fort Myers, FL they fell in love with the expansive, sweeping space. It wasn’t long, however, before they realized the master bathroom just didn’t suit their taste. The large walk-in shower was practically cave-like. Consequentially, it completely dwarfed the bathroom. Along with bland colors, outdated finishes, and a dividing wall in the middle of the room, the whole space felt smaller than its ample dimensions implied. There was no question about it – the bathroom needed an update.
Making Room for More
First, we demolished the existing finishes and cut the concrete slab for new underground plumbing. We minimized the imposing shower and moved it to the other side of the room. Moving the shower also allowed for the installation of our Dura Supreme Alectra style cabinetry in cocoa brown. For increased functionality, we created split his-and-hers vanities. Then we added towers to match the cabinets. With interior outlets, the towers added smart storage for bathroom appliances, helping to keep the counters clutter-free. For a finishing touch, we outlined the large mirrors with crown molding trim in a complimentary finish – an essential detail to tie all the cabinetry together.
The Spa
To bring the feel of the spa to this gorgeous home, we installed our luxurious drop-in 72”x42” Kohler Air Massage bathtub. We completely surrounded it with 3cm granite countertops in Delicatus green and added a tub deck with tile backsplashes for a sumptuous ambiance.
Lighting
On either side of the his-and-hers vanity, we installed George Kovach tube sconces. Vertical placement of the sconces provided ample lighting while enhancing the contemporary style of the space. To frame the room, we added a drop ceiling with recessed lighting and outlined the tray ceiling with crown molding to match the rest of the design. To complete the bath remodel, we installed the final element – a stunningly unique 10-light polished chrome chandelier from Maxim lighting.
A Complete Transformation
When we met with our clients, it was instantly clear to us why they were unhappy with their master bathroom. The cave-like shower and cumbersome dividing wall overpowered a room in dire need of a modernizing. Furthermore, with two small children and a busy lifestyle, we could sense our clients not only desired a bathroom renovation, they needed a relaxing retreat.
Ultimately, this project was nothing less than a complete transformation of space. In fact, by the time we had finished, the only original fixtures left were the windows! With beautifully updated finishes and an improved layout, we were able to achieve the functionality our clients craved along with a new, spa-like feel. The end result was nothing short of a haven at home – the perfect spot to recharge at the end of a long day.
 Stanton Homes

Dual doors lead to the master suite. A large mirror runs along the his and hers vanity with shared drawer storage in between.
Inspiration for a small craftsman master multicolored tile and ceramic tile ceramic tile bathroom remodel in Raleigh with an undermount sink, recessed-panel cabinets, light wood cabinets, granite countertops, a one-piece toilet and beige walls
Inspiration for a small craftsman master multicolored tile and ceramic tile ceramic tile bathroom remodel in Raleigh with an undermount sink, recessed-panel cabinets, light wood cabinets, granite countertops, a one-piece toilet and beige walls
25