
Search results for "Split bathroom" in Home Design Ideas
 TATCOR DESIGN BUILD

This contemporary bathroom features a unique split shower bath. There is open access from the white drop-in bathtub and the semi closed-in shower on the other side. A glass panel is all that separates the two. The top half of the walls have a traditional sea-glass porcelain tiles and the bottom half features a more contemporary beige matted tiles. The flooring of the semi closed-in shower is made up of smooth stones, which is great for comfort. Helpful built-in shelving is on the shower side to hold all necessary items while a smooth ledge was added to the bathtub for the same purpose.
 NV Kitchen and Bath (D.M.V)
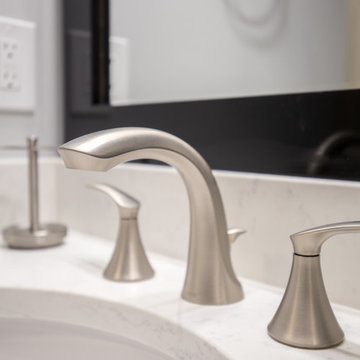
Inspiration for a mid-sized transitional master multicolored tile and porcelain tile bathroom remodel in DC Metro with shaker cabinets, dark wood cabinets, a two-piece toilet, gray walls, an undermount sink and quartzite countertops
 Oakley Home Builders

Bathroom - mid-sized contemporary master mosaic tile floor bathroom idea in Chicago with shaker cabinets, dark wood cabinets, blue walls, a pedestal sink and solid surface countertops
Find the right local pro for your project
 Integrity Custom Builders LLC

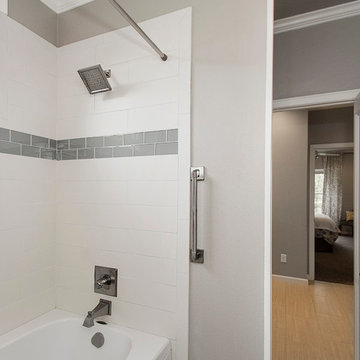
This bathroom was originally a large one room bathroom. We split the bathroom by adding a wall and created two mirror image bathrooms. This is the shower in the smaller, hall bathroom.
 Sweetlake Interior Design LLC

Complete bathroom remodel Summer 2013. This bath offers generous space without going overboard in square footage. The homeowner chose to go with a large double vanity, a nice shower with custom features a shower seat. We decided to keep the existing tub and deck it with carrara marble. The vanity area shown in this photo has plenty of storage for bathroom appliances in the tower. Below the mirrored wall cabinets we added a open towel storage space below. The mirrors were cased out with the matching woodwork, crown detail and carrara tile mosaics on each side. The countertop is Carrara slab marble with undermount Marzi sinks. The Kallista faucets are wall mounted, we was chosen in chrome since it was an easier finish to maintain for years to come. The floor tile is a 20 x 20 Silver Strand with a Carrara Marble strip set in straight. The backsplash to the vanity is the companion carrara mosaic random. Vaulted ceilings add to the dramatic feel of this bath. The polished nickel Restoration glass globe chandelier also adds to the dramatic glamour of the bath. The shower has three zones function, with a polished gray porcelain tile, mixed with split face white marble and carrara marble mosaics. This luxury bath sets its residence in Houston Texas.
 Anna Rodé Designs, Inc.
Gina Hixon and Elaine Robbs, Berkshire Hathaway La Jolla

Inspiration for a mid-sized modern master gray tile and marble tile dark wood floor and brown floor bathroom remodel in San Diego with an undermount sink, flat-panel cabinets, white cabinets, granite countertops, a one-piece toilet and gray walls
Inspiration for a mid-sized modern master gray tile and marble tile dark wood floor and brown floor bathroom remodel in San Diego with an undermount sink, flat-panel cabinets, white cabinets, granite countertops, a one-piece toilet and gray walls
 ADM Bathroom
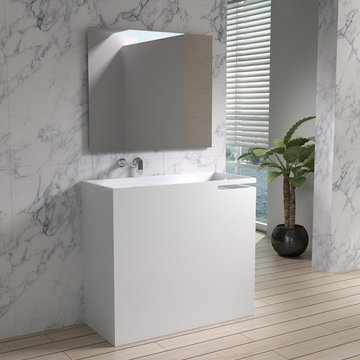
Made of durable white stone resin composite with a unique modern style design and its pinnacle of being smooth, the DW-129 is a rectangularly shaped design model within the ADM Bathroom Design freestanding sink collection. The stone resin material comes with the option of matte or glossy finish. This pedestal sink will surely be a great addition with a neat and modern touch to your newly renovated stylish bathroom.
Item #: DW-129
Product Size (inches): 39.4 L x 15.7 W x 35.4 H Inches
Material: Solid Surface/Stone Resin
Color / Finish: Matte White (Glossy Optional)
Product Weight: 110.2 lbs
FEATURES
All sinks come sealed off from the factory.
All sinks come with a complimentary chrome drain (Does NOT including any additional piping).
This sink does not include ANY faucet fixture.

Sponsored
Sunbury, OH

J.Holderby - Renovations
Franklin County's Leading General Contractors - 2X Best of Houzz!
 Parkes & Lamb Interiors
Mary Craven Photography
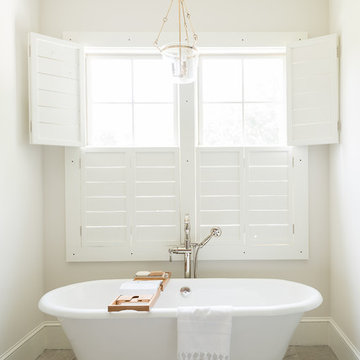
Transitional master gray floor freestanding bathtub photo in Nashville with white walls
Transitional master gray floor freestanding bathtub photo in Nashville with white walls
 Garbett Homes

Bedroom - large transitional master carpeted bedroom idea in Salt Lake City with gray walls and no fireplace
 Robert Peters Construction Inc
Robert Peters Construction Inc.

Example of a mid-sized classic master multicolored tile and ceramic tile ceramic tile doorless shower design in Other with raised-panel cabinets, a drop-in sink and gray cabinets
Example of a mid-sized classic master multicolored tile and ceramic tile ceramic tile doorless shower design in Other with raised-panel cabinets, a drop-in sink and gray cabinets

 Bridget Cooper Interiors
The original bathroom was split into three rooms. I made it into one adding a big window over the bath.
Huge transitional subway tile and white tile ceramic tile bathroom photo in Other with white cabinets, a wall-mount toilet, white walls, concrete countertops, a vessel sink and gray countertops
Huge transitional subway tile and white tile ceramic tile bathroom photo in Other with white cabinets, a wall-mount toilet, white walls, concrete countertops, a vessel sink and gray countertops
 User
UserAdam Dubich

Bathroom - traditional master white tile marble floor bathroom idea in Salt Lake City with an undermount sink, medium tone wood cabinets, gray walls and recessed-panel cabinets
Bathroom - traditional master white tile marble floor bathroom idea in Salt Lake City with an undermount sink, medium tone wood cabinets, gray walls and recessed-panel cabinets
 Alair Homes Plano
These secondary bathrooms were in need of an overhaul. The downstairs guest bath serves as the pool bath and also is used by seniors when they come to visit. We removed everything in this bath and started over. We opened up the space by removing the separating wall and created a large shower with low curb cast iron shower pan. We replaced the cabinets with shaker style cabinets from Waypoint. The upstairs Jack and Jill Baths were also remodeled. We replaced the cabinets, added wall sconces and replaced all of the tile. The walls in both baths were given a fresh, bright coat of gray paint to contrast the dark cabinets. White countertops and undermount sinks keep these bathrooms with the clean lines the owner was going for. Design by Hatfield Builders & Remodelers | Photography by Versatile Imaging

Sponsored
Columbus, OH

EverHome Improvement & Design
Top Choice for Reliable Tile & Stone | Franklin County, Ohio

 The Home Co.
Marcell Puzsar
Alcove bathtub - large cottage master white tile and ceramic tile ceramic tile and white floor alcove bathtub idea in San Francisco with flat-panel cabinets, distressed cabinets, a two-piece toilet, white walls, a drop-in sink, marble countertops, a hinged shower door and gray countertops
Alcove bathtub - large cottage master white tile and ceramic tile ceramic tile and white floor alcove bathtub idea in San Francisco with flat-panel cabinets, distressed cabinets, a two-piece toilet, white walls, a drop-in sink, marble countertops, a hinged shower door and gray countertops

 Lundin Architects LLC
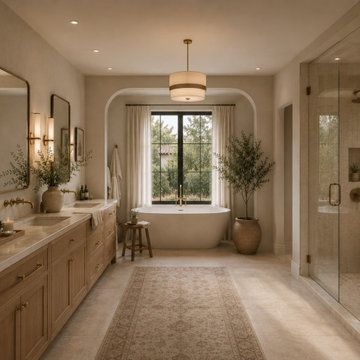
An under used whirlpool tub and inefficient layout were rectified by removing the tub and outdated glass block shower to create a generous walk-in shower area and dual vanity with built ins for storage. Woods and textured materials add warmth and sophistication to the space.
 ADM Bathroom

The DW-134 countertop sink is a rectangular shaped design model within the ADM Bathroom Design sink collection made of durable white stone resin composite with a modern style design and its pinnacle of being smooth. The stone resin material comes with the option of matte or glossy finish. This wall or counter mounted sink will surely be a great addition with a neat and modern touch to your newly renovated stylish bathroom.
Item #: DW-134
Product Size (inches): 31.5 L x 18.9 W x 4.7 H Inches
Material: Solid Surface/Stone Resin
Color / Finish: Matte White (Glossy Optional)
Product Weight: 48 lbs
Mount: Wall Mounted / Countertop
FEATURES
All sinks come sealed off from the factory.
All sinks come with a complimentary chrome drain (Does NOT including any additional piping).
This sink does not include ANY faucet fixture.


 Alison Interiors
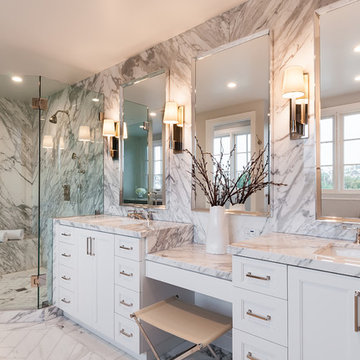
Bathroom - transitional master gray tile and marble tile marble floor and white floor bathroom idea in San Diego with white cabinets, gray walls, an undermount sink, marble countertops, recessed-panel cabinets and gray countertops
 Portofino Tile and Bathroom Remodeling Center
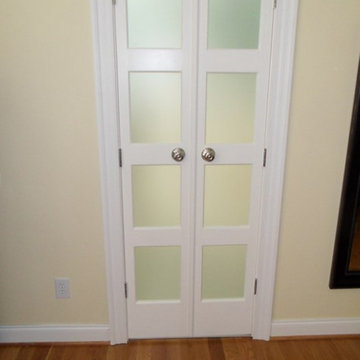
Portofino Tile is located in Cary, NC. This photo is one of the dream bathroom renovations we have completed in the local area. We ONLY do bathroom remodels, and finish complete bathroom renovations in less than two weeks. Call us at 919-438-0713 or visit our website at www.PortofinoTile.com. We also have a showroom in Downtown Cary, NC at 115 Ward Street.
 Westbrook Interiors
Photography by Erica George Dines

Inspiration for a timeless gray floor bathroom remodel in Atlanta with recessed-panel cabinets, beige cabinets, beige walls, an undermount sink and gray countertops
Inspiration for a timeless gray floor bathroom remodel in Atlanta with recessed-panel cabinets, beige cabinets, beige walls, an undermount sink and gray countertops
19