
Search results for "Split face backsplash" in Home Design Ideas

 Destiny Homes
Mid-sized l-shaped light wood floor and brown floor eat-in kitchen photo in Minneapolis with shaker cabinets, white cabinets, beige backsplash, stainless steel appliances, an island, white countertops, an undermount sink, quartz countertops and matchstick tile backsplash
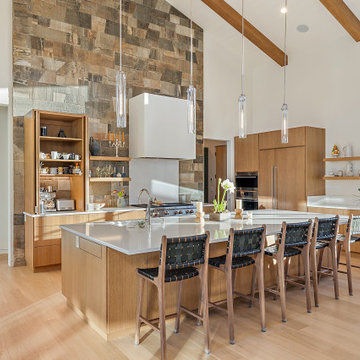


 Fluidesign Studio
Building Design, Plans, and Interior Finishes by: Fluidesign Studio I Builder: Anchor Builders I Photographer: sethbennphoto.com
Elegant l-shaped medium tone wood floor eat-in kitchen photo in Minneapolis with a farmhouse sink, shaker cabinets, dark wood cabinets, beige backsplash, subway tile backsplash, stainless steel appliances and an island
Elegant l-shaped medium tone wood floor eat-in kitchen photo in Minneapolis with a farmhouse sink, shaker cabinets, dark wood cabinets, beige backsplash, subway tile backsplash, stainless steel appliances and an island
Find the right local pro for your project

 Spacecrafting / Architectural Photography
Builder: Denali Custom Homes - Architectural Designer: Alexander Design Group - Interior Designer: Studio M Interiors - Photo: Spacecrafting Photography



 Catherine Schager Designs
Photo Credit: Mike Kaskel, Kaskel Photo
Huge elegant master gray tile and marble tile marble floor and multicolored floor freestanding bathtub photo in Chicago with raised-panel cabinets, dark wood cabinets, gray walls, an undermount sink and marble countertops
Huge elegant master gray tile and marble tile marble floor and multicolored floor freestanding bathtub photo in Chicago with raised-panel cabinets, dark wood cabinets, gray walls, an undermount sink and marble countertops

 Divine Custom Homes
Bathroom with swinging door by Divine Custom Homes
Photo by Space Crafting
Mid-sized transitional master gray tile, multicolored tile and stone tile gray floor alcove shower photo in Minneapolis with a vessel sink, flat-panel cabinets, light wood cabinets, gray walls and a hinged shower door
Mid-sized transitional master gray tile, multicolored tile and stone tile gray floor alcove shower photo in Minneapolis with a vessel sink, flat-panel cabinets, light wood cabinets, gray walls and a hinged shower door

Sponsored
Fredericksburg, OH

High Point Cabinets
Columbus' Experienced Custom Cabinet Builder | 4x Best of Houzz Winner

 Miccaro Designs/Interiors by Michele
New richly stained doors and drawers were introduced into this kitchen offering a quick face-lift. light colored granite teamed with white subway tile back splash keep the space from feeling too dark. Brightly colored accessories add a pop of personality.
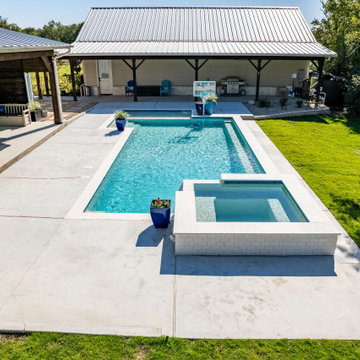
 Paradise Oasis Pools
A geometric pool with clean lines to give a modern look. A hot tub, sun-shelf, under water seating and an added basketball goal for a lot of family fun. Travertine coping with brick pattern travertine around the hot tub.
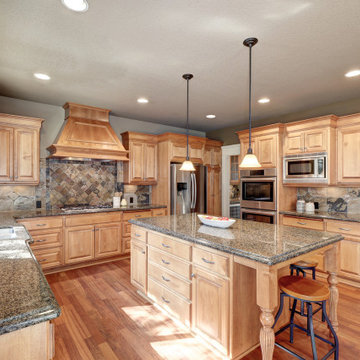
 Showhomes Portland
The kitchen is a vision of warmth as the majority of the materials used to make the kitchen is warm-toned in color. From the wood cabinets to the wood-paneled floors to the granite countertops, and the backsplash - the warm room fit to serve the warm food on your plates.

 Palm Beach Kitchen Design
This island is lit from beneath show the marble in all it's beauty from within.
photo credit: Gary Townsend, designer and chef
Design Right Kitchens LLC

 Wooddale Builders
Example of a transitional l-shaped eat-in kitchen design in Minneapolis with an undermount sink, recessed-panel cabinets, white cabinets, gray backsplash and subway tile backsplash
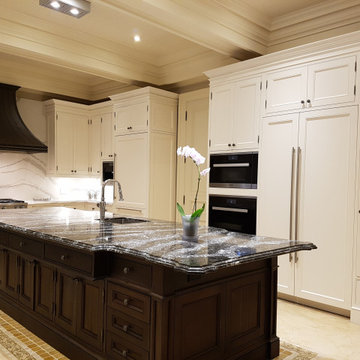
 Joseph Kitchen & Bath
Luxury high end kitchen cabients. Design and built by JK in
North York. Face framed solid wood kitchen cabients. Off white kitchen cabients and dark stained island. Built in appliances. Paneled fridge. Built in appliances.
Toronto high end kitchen renovation.



 Samuel Design Group
Small transitional u-shaped light wood floor eat-in kitchen photo in Albuquerque with shaker cabinets, white cabinets, blue backsplash, stainless steel appliances, no island, an undermount sink and glass tile backsplash



 Un-Gyve Limited Group
Location photography Copyright © 2014 Brett Beyer Photography
Elegant home design photo in Boston
Elegant home design photo in Boston

 Hoffman Grayson Architects LLP
The island is set on a slight angle in the Kitchen. The legs are splayed and tapered. The long edge overhangs three Tibetan stools on the left side. This edge is curved along a long arc, and has a deep beveled undercut along the curved side, and the short ends, borrowing a detail from the fireplace mantle. The right side facing the sink is cut square.
A round stainless steel undermount sink has a chilled water dispenser.
Photo by Glen Grayson, AIA

Sponsored
Plain City, OH

The Creative Kitchen Company
Columbus Area Kitchen Remodeling and Refacing Professional
 Destiny Homes
Eat-in kitchen - mid-sized l-shaped light wood floor and brown floor eat-in kitchen idea in Minneapolis with an undermount sink, shaker cabinets, white cabinets, beige backsplash, stainless steel appliances, an island, white countertops, quartz countertops and matchstick tile backsplash
 Destiny Homes
Eat-in kitchen - mid-sized l-shaped light wood floor and brown floor eat-in kitchen idea in Minneapolis with an undermount sink, shaker cabinets, white cabinets, beige backsplash, stainless steel appliances, an island, white countertops, quartz countertops and matchstick tile backsplash
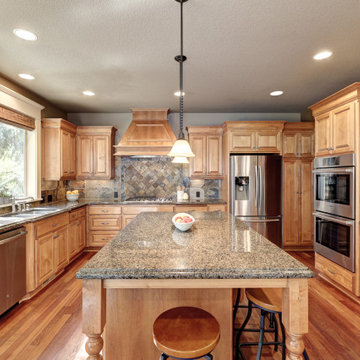 Showhomes Portland
The kitchen is a vision of warmth as the majority of the materials used to make the kitchen is warm-toned in color. From the wood cabinets to the wood-paneled floors to the granite countertops, and the backsplash - the warm room fit to serve the warm food on your plates.
69