
Search results for "Split face limestone" in Home Design Ideas

 Rocpal Custom Cabinets
Example of a mid-sized transitional l-shaped dark wood floor and brown floor kitchen design in Toronto with an undermount sink, raised-panel cabinets, white cabinets, quartzite countertops, white backsplash, marble backsplash, stainless steel appliances, an island and white countertops

 Edwina Drummond Interiors
Jessica Delaney Photography
Inspiration for a large contemporary open concept dark wood floor and brown floor living room remodel in Boston with a music area, white walls, a stone fireplace and a wall-mounted tv
Inspiration for a large contemporary open concept dark wood floor and brown floor living room remodel in Boston with a music area, white walls, a stone fireplace and a wall-mounted tv

 Brandon Architects, Inc.
Braedon Flynn
Example of a beach style open concept light wood floor living room design in Orange County with white walls, a standard fireplace and a stone fireplace
Example of a beach style open concept light wood floor living room design in Orange County with white walls, a standard fireplace and a stone fireplace
Find the right local pro for your project

 Inde Kitchen Remodelers
Large transitional l-shaped ceramic tile and white floor eat-in kitchen photo with an undermount sink, recessed-panel cabinets, dark wood cabinets, quartz countertops, white backsplash, stone tile backsplash, stainless steel appliances and a peninsula
 Inde Kitchen Remodelers
Eat-in kitchen - large transitional l-shaped ceramic tile and white floor eat-in kitchen idea with an undermount sink, recessed-panel cabinets, dark wood cabinets, quartz countertops, white backsplash, stone tile backsplash, stainless steel appliances and a peninsula




Sponsored
Plain City, OH

The Creative Kitchen Company
Columbus Area Kitchen Remodeling and Refacing Professional
 Inde Kitchen Remodelers
Large transitional l-shaped ceramic tile and white floor eat-in kitchen photo with an undermount sink, recessed-panel cabinets, dark wood cabinets, quartz countertops, white backsplash, stone tile backsplash, stainless steel appliances and a peninsula

 Pacific Outdoor Living
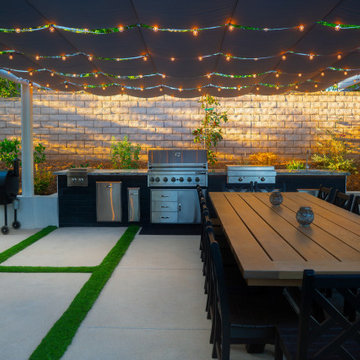
String lights over the long dining table, with the kitchen run and split-face block wall behind
Inspiration for a modern backyard concrete patio kitchen remodel in Los Angeles with a gazebo
Inspiration for a modern backyard concrete patio kitchen remodel in Los Angeles with a gazebo

 COOPER Design Build
Example of a huge transitional medium tone wood floor and brown floor basement design in Portland





 Sergio Mercado Design
Example of a huge trendy dark wood floor living room design in New York with a standard fireplace, a stone fireplace, a wall-mounted tv and beige walls








 Barkman Concrete Ltd.
Define your backyard with the distinct edge of our Pisa2 walls. It has a split face look that creates a clean, classic appearance and a tapered design that allows versatility for straight or curved walls. It allows for gravity walls up to 4 feet in height and engineered walls upwards of 30 feet high.
Photo: Barkman Concrete Ltd.

 Hearth and Home Distributors of Utah, LLC. (HHDU)
Modern Exterior faced with White limestone, Gray Board & Batten, and Black Windows.
Large minimalist multicolored two-story mixed siding and board and batten gable roof photo in Salt Lake City with a shingle roof and a black roof
Large minimalist multicolored two-story mixed siding and board and batten gable roof photo in Salt Lake City with a shingle roof and a black roof

149