
Search results for "Split face limestone" in Home Design Ideas

 Renn
Example of a mid-sized classic l-shaped eat-in kitchen design in Columbus with shaker cabinets, white cabinets, granite countertops, beige backsplash, stone tile backsplash, a peninsula and beige countertops
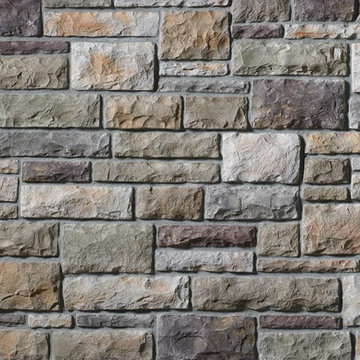
 Silverado Building Materials
Limestone
*Available in a variation of five different colors*
Color- Bucks County
Molded from limestone quarried in the upper Midwest, Cultured Stone® Limestone replicates this popular building material. The rough, hand-split surface in a variety of colors lends itself to any number of possibilities.

 ANA Interiors
Steve Dutcheshen
Example of a mid-sized transitional open concept medium tone wood floor and brown floor family room design in Calgary with beige walls and a stone fireplace
Example of a mid-sized transitional open concept medium tone wood floor and brown floor family room design in Calgary with beige walls and a stone fireplace
Find the right local pro for your project
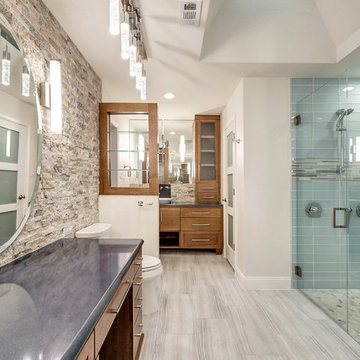


 Charlie & Co. Design, Ltd
Design: Charlie & Co. Design | Builder: Stonefield Construction | Interior Selections & Furnishings: By Owner | Photography: Spacecrafting
Mid-sized rustic green two-story wood exterior home idea in Minneapolis
Mid-sized rustic green two-story wood exterior home idea in Minneapolis
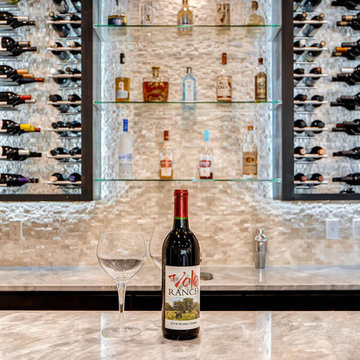


 Kelly Darling Spadoni - Darling Interiors
Mid-sized transitional master white tile and stone tile pebble tile floor doorless shower photo in Los Angeles with an undermount sink, recessed-panel cabinets, quartz countertops, an undermount tub, a two-piece toilet and green walls

Sponsored
Fredericksburg, OH

High Point Cabinets
Columbus' Experienced Custom Cabinet Builder | 4x Best of Houzz Winner
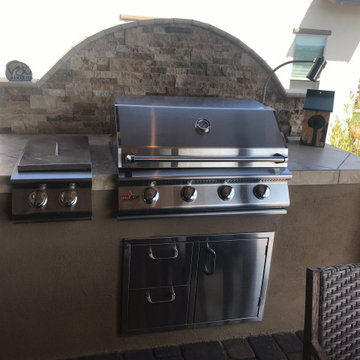
 Giardinello Landscape & Design, LLC
Custom BBQ Cabinet & Backsplash
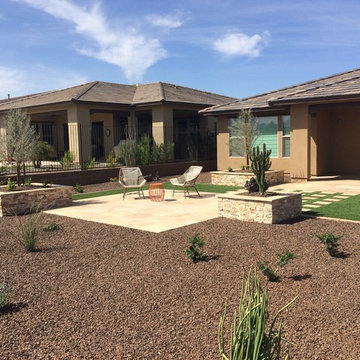
Split Face Travertine Veneer with Porcelain Tile Countertop
Inspiration for a mid-sized transitional home design remodel in Phoenix
Inspiration for a mid-sized transitional home design remodel in Phoenix
 Giardinello Landscape & Design, LLC
Landscape installation in Rio Verde at Trilogy @ Verde River
Includes 24" Noche Travertine, raised planters and fireplace faced with Scabos, Split-faced Travertine

 Broadshield Custom Homes and Contractors
Large rustic beige one-story stone gable roof idea in Austin

 Feldman Architecture, Inc.
Joe Fletcher
Atop a ridge in the Santa Lucia mountains of Carmel, California, an oak tree stands elevated above the fog and wrapped at its base in this ranch retreat. The weekend home’s design grew around the 100-year-old Valley Oak to form a horseshoe-shaped house that gathers ridgeline views of Oak, Madrone, and Redwood groves at its exterior and nestles around the tree at its center. The home’s orientation offers both the shade of the oak canopy in the courtyard and the sun flowing into the great room at the house’s rear façades.
This modern take on a traditional ranch home offers contemporary materials and landscaping to a classic typology. From the main entry in the courtyard, one enters the home’s great room and immediately experiences the dramatic westward views across the 70 foot pool at the house’s rear. In this expansive public area, programmatic needs flow and connect - from the kitchen, whose windows face the courtyard, to the dining room, whose doors slide seamlessly into walls to create an outdoor dining pavilion. The primary circulation axes flank the internal courtyard, anchoring the house to its site and heightening the sense of scale by extending views outward at each of the corridor’s ends. Guest suites, complete with private kitchen and living room, and the garage are housed in auxiliary wings connected to the main house by covered walkways.
Building materials including pre-weathered corrugated steel cladding, buff limestone walls, and large aluminum apertures, and the interior palette of cedar-clad ceilings, oil-rubbed steel, and exposed concrete floors soften the modern aesthetics into a refined but rugged ranch home.

 Aspect Design Build
Example of a huge minimalist light wood floor and brown floor front door design in Minneapolis with a dark wood front door

 Kariel Staging & Decor
Elegant master beige tile and subway tile dark wood floor freestanding bathtub photo in Minneapolis with an undermount sink, recessed-panel cabinets, dark wood cabinets and gray walls



 Great American Fireplace
 re-faced the existing fireplace with Copper Rust Splitface ledgestone and custom wood live edge pine mantels
Living room - rustic living room idea in Minneapolis
Living room - rustic living room idea in Minneapolis


 Kaplan Thompson Architects
Brett Winter Lemon Photography
Rustic one-story wood exterior home idea in Portland Maine with a green roof
Rustic one-story wood exterior home idea in Portland Maine with a green roof
 ANA Interiors
Steve Dutcheshen
Family room - mid-sized transitional open concept medium tone wood floor and brown floor family room idea in Calgary with beige walls and a stone fireplace
Family room - mid-sized transitional open concept medium tone wood floor and brown floor family room idea in Calgary with beige walls and a stone fireplace

Sponsored
Columbus, OH
Free consultation for landscape design!

Peabody Landscape Group
Columbus' Reliable Landscape Design & Contracting

 JEN BRANNON ARCHITECTURE + DESIGN
Ipe wood, split faced leuder stone, white stucco and metal roof make a contemporary composition.
Inspiration for a contemporary white two-story mixed siding house exterior remodel in Austin with a metal roof
Inspiration for a contemporary white two-story mixed siding house exterior remodel in Austin with a metal roof

 Bonaventura Architect
Lorraine Bonaventura
Dutch front door - mid-sized traditional limestone floor dutch front door idea in New York with white walls and a white front door
Dutch front door - mid-sized traditional limestone floor dutch front door idea in New York with white walls and a white front door


112