
Search results for "Split face limestone" in Home Design Ideas


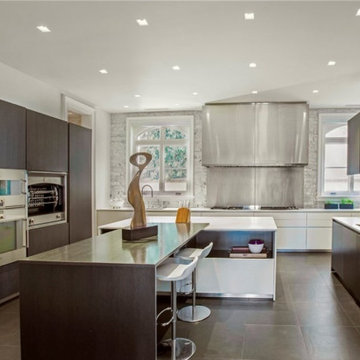


 Absolute Stone Design
Colonial White, 3 cm natural granite
Price Level Medium
Country of origin: China
Overall white stone, with pearl sparkles and spots of cranberry
Find the right local pro for your project

 ANA Interiors
Steve Dutcheshen
Family room - mid-sized transitional open concept medium tone wood floor and brown floor family room idea in Calgary with beige walls and a stone fireplace
Family room - mid-sized transitional open concept medium tone wood floor and brown floor family room idea in Calgary with beige walls and a stone fireplace

 Plain & Posh
This large kitchen was desperately needing a refresh. It was far to traditional for the homeowners taste. Additionally, there was no direct path to the dining room as you needed to enter through a butlers pantry. I opened up two doorways into the kitchen from the dining room, which allowed natural light to flow in. The former butlers pantry was then sealed up and became part of the formerly to small pantry. The homeowners now have a 13' long walk through pantry, accessible from both the new bar area and the kitchen.
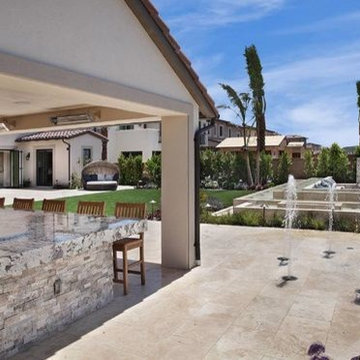
 MSI
Silver Travertine Stacked Stone panels feature soft warm gray tones. The natural split face finish lends a refined rustic nature. Use to create stunning outdoor spaces.

 Catherine Schager Designs
Photo Credit: Mike Kaskel, Kaskel Photo
Example of a huge classic master gray tile and marble tile marble floor and multicolored floor freestanding bathtub design in Chicago with raised-panel cabinets, dark wood cabinets, gray walls, an undermount sink and marble countertops
Example of a huge classic master gray tile and marble tile marble floor and multicolored floor freestanding bathtub design in Chicago with raised-panel cabinets, dark wood cabinets, gray walls, an undermount sink and marble countertops

Sponsored
Fredericksburg, OH

High Point Cabinets
Columbus' Experienced Custom Cabinet Builder | 4x Best of Houzz Winner

 Giardinello Landscape & Design, LLC
Landscape installation in Rio Verde at Trilogy @ Verde River
Includes 24" Noche Travertine, raised planters and fireplace faced with Scabos, Split-faced Travertine

 Nasrallah Architectural Group, Inc.
Photo: Eric Cucciaioni
Inspiration for a large contemporary master beige tile and stone tile porcelain tile and brown floor corner shower remodel in Orlando with flat-panel cabinets, dark wood cabinets, an undermount tub, beige walls, a vessel sink, quartz countertops and a hinged shower door
Inspiration for a large contemporary master beige tile and stone tile porcelain tile and brown floor corner shower remodel in Orlando with flat-panel cabinets, dark wood cabinets, an undermount tub, beige walls, a vessel sink, quartz countertops and a hinged shower door

 Visbeen Architects
This cozy lake cottage skillfully incorporates a number of features that would normally be restricted to a larger home design. A glance of the exterior reveals a simple story and a half gable running the length of the home, enveloping the majority of the interior spaces. To the rear, a pair of gables with copper roofing flanks a covered dining area that connects to a screened porch. Inside, a linear foyer reveals a generous staircase with cascading landing. Further back, a centrally placed kitchen is connected to all of the other main level entertaining spaces through expansive cased openings. A private study serves as the perfect buffer between the homes master suite and living room. Despite its small footprint, the master suite manages to incorporate several closets, built-ins, and adjacent master bath complete with a soaker tub flanked by separate enclosures for shower and water closet. Upstairs, a generous double vanity bathroom is shared by a bunkroom, exercise space, and private bedroom. The bunkroom is configured to provide sleeping accommodations for up to 4 people. The rear facing exercise has great views of the rear yard through a set of windows that overlook the copper roof of the screened porch below.
Builder: DeVries & Onderlinde Builders
Interior Designer: Vision Interiors by Visbeen
Photographer: Ashley Avila Photography

 Village Home Stores
Cambria Quartz tops in the "Bradshaw" design.
Kitchen - mid-sized transitional light wood floor kitchen idea in Chicago with an undermount sink, flat-panel cabinets, dark wood cabinets, quartz countertops, beige backsplash, ceramic backsplash, stainless steel appliances and an island
Kitchen - mid-sized transitional light wood floor kitchen idea in Chicago with an undermount sink, flat-panel cabinets, dark wood cabinets, quartz countertops, beige backsplash, ceramic backsplash, stainless steel appliances and an island

 Starion Custom Residences
Al Payne Photograhics
Inspiration for a timeless living room remodel in Phoenix
Inspiration for a timeless living room remodel in Phoenix

 L.W. Designs
Flow Photography
Large transitional wooden l-shaped metal railing staircase photo in Oklahoma City with travertine risers
Large transitional wooden l-shaped metal railing staircase photo in Oklahoma City with travertine risers

Sponsored
Delaware, OH

Buckeye Basements, Inc.
Central Ohio's Basement Finishing ExpertsBest Of Houzz '13-'21
 ANA Interiors
Steve Dutcheshen
Example of a mid-sized transitional open concept medium tone wood floor and brown floor family room design in Calgary with beige walls and a stone fireplace
Example of a mid-sized transitional open concept medium tone wood floor and brown floor family room design in Calgary with beige walls and a stone fireplace


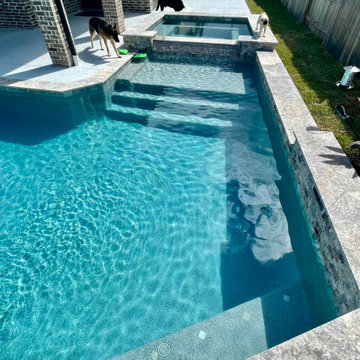
 Aquatic Pools
A close look at the shallow end, with the entry steps and full-length tanning ledge running along the house side and the raised spa spilling in from the top corner. Split-face travertine on the raised wall, silver travertine coping. Built by Aquatic Pools, Greater Houston and Galveston County.
 ANA Interiors
Steve Dutcheshen
Example of a mid-sized transitional open concept medium tone wood floor and brown floor family room design in Calgary with beige walls and a stone fireplace
Example of a mid-sized transitional open concept medium tone wood floor and brown floor family room design in Calgary with beige walls and a stone fireplace

Sponsored
Columbus, OH
Free consultation for landscape design!

Peabody Landscape Group
Franklin County's Reliable Landscape Design & Contracting

 Renn
Example of a mid-sized classic l-shaped eat-in kitchen design in Columbus with shaker cabinets, white cabinets, granite countertops, beige backsplash, stone tile backsplash, a peninsula and beige countertops

 Designology, The Science of Design
Caroline Trinidad, Harrogate House
Inspiration for a transitional living room remodel in Austin
Inspiration for a transitional living room remodel in Austin


110