
Search results for "Split face limestone" in Home Design Ideas

 Inspirations Interior Design Inc.
Inspiration for a large mediterranean formal and open concept porcelain tile living room remodel in Orange County with brown walls, a standard fireplace, a stone fireplace and no tv

 ADV MASONRY
One of the most popular trend is to remove old, outdated fireplace face and install modern Limestone surround.

 ReVision Design + Build
© Lassiter Photography
**Any product tags listed as “related,” “similar,” or “sponsored” are done so by Houzz and are not the actual products specified. They have not been approved by, nor are they endorsed by ReVision Design/Remodeling.**
Find the right local pro for your project

 Searl Lamaster Howe Architects
Tony Soluri
Mid-sized eclectic white two-story stucco exterior home idea in Chicago
Mid-sized eclectic white two-story stucco exterior home idea in Chicago
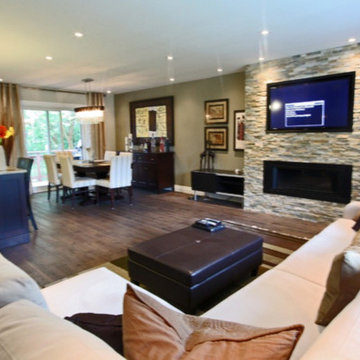
 Carolyn C. Interior Decorator, Brampton, ON.
Removed Walls between Kitchen and Living and Dining Room, Beach Walk split face fireplace surround with linear gas fireplace and wood floors
Mid-sized transitional home design photo in Toronto
Mid-sized transitional home design photo in Toronto

 Shannon Ggem Design
Photo by: Mike P Kelley
Styling by: Jennifer Maxcy, hoot n anny home
Inspiration for a timeless living room remodel in Los Angeles
Inspiration for a timeless living room remodel in Los Angeles

 Matt Dougan Design
This is an exterior shot of the Southeast patio corner along hwy. 89 A showing a combination of dry stack stone, split faced block, rusted metal and psot and beam architecture which is part of the modern rustic style that is popular today. In Arizona this style is done in combination with southwestern style exterior finishes as well to include stucco and large vertical slab sandstone tiles. You can adapt this style either more towards a mid-century design or towards the southwestern rustic style as I originally designed for this restaurant.



 Jeff King & Company
Architect: David Kotzebue / Designer: MODtage Design / Photography: Paul Dyer
Outdoor kitchen deck - mid-sized contemporary backyard outdoor kitchen deck idea in San Francisco with decking and no cover
Outdoor kitchen deck - mid-sized contemporary backyard outdoor kitchen deck idea in San Francisco with decking and no cover

 Visbeen Architects
The Cicero is a modern styled home for today’s contemporary lifestyle. It features sweeping facades with deep overhangs, tall windows, and grand outdoor patio. The contemporary lifestyle is reinforced through a visually connected array of communal spaces. The kitchen features a symmetrical plan with large island and is connected to the dining room through a wide opening flanked by custom cabinetry. Adjacent to the kitchen, the living and sitting rooms are connected to one another by a see-through fireplace. The communal nature of this plan is reinforced downstairs with a lavish wet-bar and roomy living space, perfect for entertaining guests. Lastly, with vaulted ceilings and grand vistas, the master suite serves as a cozy retreat from today’s busy lifestyle.
Photographer: Brad Gillette

 KD Landscape
A natural limestone wall and decomposed granite path lead gracefully into the backyard. Individual limestone pieces are rock-faced by hand ,one at a time.
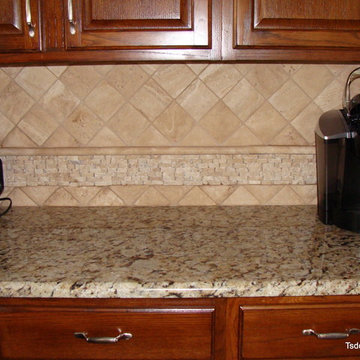


 Stone Creek Surfaces
Inspiration for a large rustic travertine floor and beige floor wine cellar remodel with storage racks
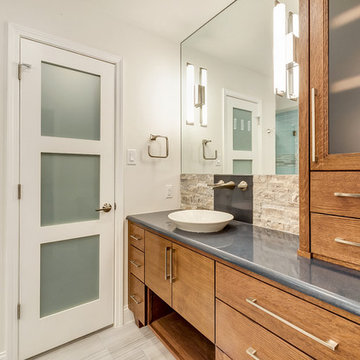


Sponsored
Columbus, OH
Free consultation for landscape design!

Peabody Landscape Group
Columbus' Reliable Landscape Design & Contracting

 Montana Reclaimed Lumber Co.
Gibeon Photography
Inspiration for a large modern formal and enclosed living room remodel
Inspiration for a large modern formal and enclosed living room remodel
 Stone Creek Surfaces
Example of a large mountain style travertine floor and beige floor home design design with storage racks
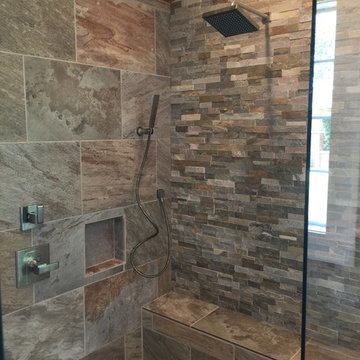

 Stone Creek Surfaces
Wine cellar - large rustic travertine floor and beige floor wine cellar idea with storage racks

Sponsored
Fredericksburg, OH

High Point Cabinets
Columbus' Experienced Custom Cabinet Builder | 4x Best of Houzz Winner

 Eldorado Stone
Stone: Moonlight - RoughCut
RoughCut mimics limestone with its embedded, fossilized artifacts and roughly cleaved, pronounced face. Shaped for bold, traditional statements with clean contemporary lines, RoughCut ranges in heights from 2″ to 11″ and lengths from 2″ to over 18″. The color palettes contain blonds, russet, and cool grays.
Get a RoughCut Sample: https://shop.eldoradostone.com/products/rough-cut-sample

Example of a large cottage limestone floor and brown floor foyer design in Portland with a dark wood front door and white walls

 Jorge Ulibarri Custom Homes
This Florida Modern home designed and built by Orlando Custom Home Builder Jorge Ulibarri appears to have flat roof lines from the facade but the roofline is actually designed with a subtle pitch to promote drainage and better accommodate Florida's rainy and humid climate. The rectangular tower is crafted of split face travertine that ties together with interior finishes.
114