
Search results for "Split face limestone" in Home Design Ideas

 ABBA Construction Group
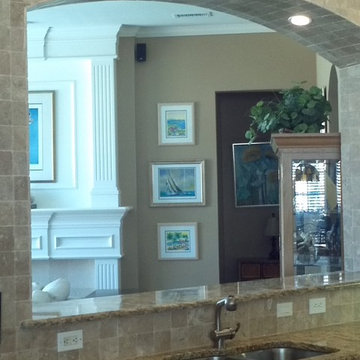
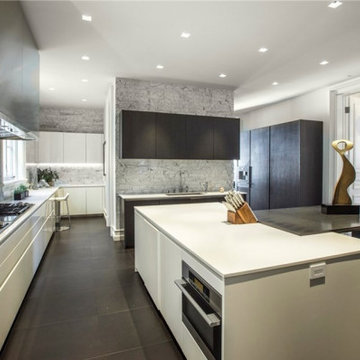
Contemporary cabinets in a deep Mocha Satin Finish, with Silver Contrast. Stone backsplash, with granite.
Mid-sized trendy u-shaped porcelain tile and multicolored floor eat-in kitchen photo in Philadelphia with an undermount sink, raised-panel cabinets, dark wood cabinets, granite countertops, multicolored backsplash, stone tile backsplash, stainless steel appliances, a peninsula and multicolored countertops
Mid-sized trendy u-shaped porcelain tile and multicolored floor eat-in kitchen photo in Philadelphia with an undermount sink, raised-panel cabinets, dark wood cabinets, granite countertops, multicolored backsplash, stone tile backsplash, stainless steel appliances, a peninsula and multicolored countertops

 Great Escapes Custom Pools
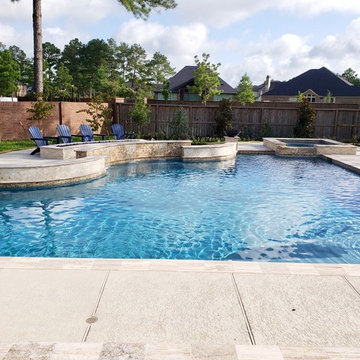
Off Set Raised beam walls finished in Travertine tile with columns finished in split face travertine. The pool has sheer descents, fire bowls & bubblers for water & fire features.
Find the right local pro for your project

 Considered Space, LLC
The kitchen got a complete makeover, with new flooring, custom cabinetry, quartz counter tops, a split-face stone back splash, stainless appliances, under-cabinet lighting and new hardware throughout.

 Outdoorliving By Kenneth Reilly
Large elegant backyard concrete paver patio kitchen photo in New York with an awning
 Drewett Works
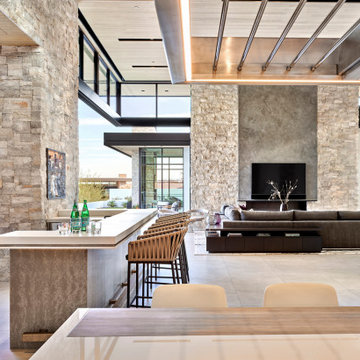
The indoor/outdoor bar is the showpiece of the main living area, providing a stunning setting to socialize and sip. Ivory chipped-face limestone walls and an innovative ceiling treatment are standout features.
Project // Ebony and Ivory
Paradise Valley, Arizona
Architecture: Drewett Works
Builder: Bedbrock Developers
Interiors: Mara Interior Design - Mara Green
Landscape: Bedbrock Developers
Photography: Werner Segarra
Fireplace and limestone walls: Solstice Stone
Flooring: Facings of America
Hearth: Cactus Stone
Metal detailing: Steel & Stone
https://www.drewettworks.com/ebony-and-ivory/

 GCM Construction
Outdoor patio made with stamped (textured) concrete floors and split face block trims.
Patio - mid-sized coastal one-story and backyard concrete and stamped concrete gray patio idea in Los Angeles with no cover
Patio - mid-sized coastal one-story and backyard concrete and stamped concrete gray patio idea in Los Angeles with no cover

Sponsored
Columbus, OH
Free consultation for landscape design!

Peabody Landscape Group
Columbus' Reliable Landscape Design & Contracting

 Stony Creek Construction
Farrell Scott
Family room - large rustic open concept dark wood floor and brown floor family room idea in Sacramento with a bar, beige walls, a standard fireplace, a stone fireplace and a wall-mounted tv
Family room - large rustic open concept dark wood floor and brown floor family room idea in Sacramento with a bar, beige walls, a standard fireplace, a stone fireplace and a wall-mounted tv

 ANA Interiors
Steve Dutcheshen
Example of a mid-sized transitional open concept medium tone wood floor and brown floor family room design in Calgary with beige walls and a stone fireplace
Example of a mid-sized transitional open concept medium tone wood floor and brown floor family room design in Calgary with beige walls and a stone fireplace
 Brickwood Builders, Inc.
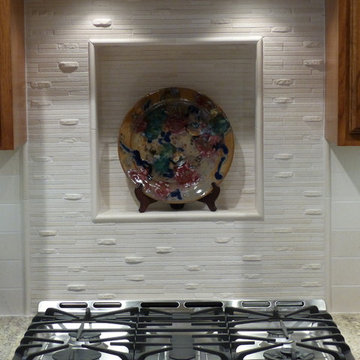
Limestone backsplash cut to 3x12 subway size. Stove accent area in CobsaUSA Chelsea Chardonnay split lineality limestone. Used with Golden River granite (not pictured).


 Sundance Landscaping
Large contemporary full sun and beige front yard and two-story concrete paver and mixed siding flat roof idea in Seattle

 Morningstar Stone & Tile
Super White Quartzite slab shower walls with Maine quarried Norumbega split face stone accents. Honed Norumbega floor tiles.
Tile work by H&H Tile LLP
Dominic Paul Mercadante | Architecture
Omni Construction General Contractor



 Del Rio Stone
Limestone Hearth, Carrera Mosaic tile at fireplace face
Example of a mid-sized classic open concept ceramic tile living room design in San Francisco with a stone fireplace
Example of a mid-sized classic open concept ceramic tile living room design in San Francisco with a stone fireplace


 Mark S. Garff, Landscape Architect
In south Seattle, a tiny backyard garden needed a makeover to add usability and create a sitting area for entertaining. Raised garden beds for edible plants provide the transition between the existing deck and new patio below, eliminating the need for a railing. A firepit provides the focal point for the new patio. Angles create drama and direct flow to the steel stairs and gate. Installed June, 2014.
Photography: Mark S. Garff ASLA, LLA

 Parkes & Lamb Interiors
Mary Craven Photography
Transitional master gray floor freestanding bathtub photo in Nashville with white walls
Transitional master gray floor freestanding bathtub photo in Nashville with white walls
Sponsored
Columbus, OH
Free consultation for landscape design!
Peabody Landscape Group
Columbus' Reliable Landscape Design & Contracting

 Charco DESIGN & BUILD Inc.
Example of a huge trendy backyard tile patio design in San Diego with a roof extension and a fireplace

 Convene Architecture
View of south facade.
Greg Hadley Photography
Example of a cottage exterior home design in DC Metro
Example of a cottage exterior home design in DC Metro

122