
Search results for "Split face limestone" in Home Design Ideas

 O'Connor Brehm Design-Build
Family room - transitional enclosed family room idea in Chicago with white walls, a standard fireplace, a tile fireplace and a media wall

 Cynthia Prizant - Prizant Design, LLC
A grid of mosaic tiles border the square stone tiles on this bathroom floor.
Shower bench - small transitional 3/4 beige tile and stone tile mosaic tile floor, beige floor and single-sink shower bench idea in Orange County with white cabinets, a two-piece toilet, beige walls, an undermount sink, quartz countertops, a hinged shower door, beige countertops and a freestanding vanity
Shower bench - small transitional 3/4 beige tile and stone tile mosaic tile floor, beige floor and single-sink shower bench idea in Orange County with white cabinets, a two-piece toilet, beige walls, an undermount sink, quartz countertops, a hinged shower door, beige countertops and a freestanding vanity

 Krugel Cobbles, Inc.
Landscape Architect: Kettelkamp and Kettelkamp Landscape Architecture
Inspiration for a mid-sized traditional front yard brick landscaping in Chicago with no cover.
Inspiration for a mid-sized traditional front yard brick landscaping in Chicago with no cover.
Find the right local pro for your project

 Titan Construction LLC
Mid-sized traditional blue one-story concrete fiberboard gable roof idea in New Orleans
 Quarry Mill
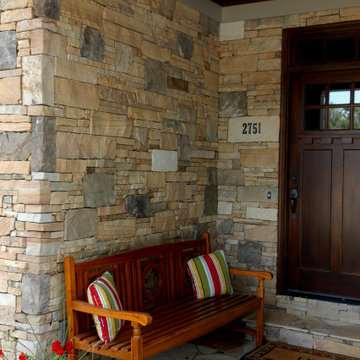
This beautiful drystack front entrance sitting area showcases the Quarry Mill's fieldledge style natural thin stone veneer. Catalina is a natural thin cut veneer stone with a vivid mix of colors. The colors are a mix of browns and tans with an occasional pink hue. Catalina is a blend of the different faces of the stone as it is quarried. The dark brown pieces have some weathering on them from being exposed to the elements. The lighter tans with some natural veining showcase the interior part of the stone or what is called the split-face. Split-face stone comes from splitting the stone with a hydraulic press. Catalina’s broad color range makes it a versatile option when incorporating other architectural elements.

 Sarah Seung-McFarland
Photo: Sarah Seung McFarland © 2016 Houzz
Living room library - eclectic dark wood floor living room library idea in New York with white walls and a media wall
Living room library - eclectic dark wood floor living room library idea in New York with white walls and a media wall

 JPM Construction
Example of a large cottage master gray tile gray floor and porcelain tile corner shower design in San Francisco with shaker cabinets, gray cabinets, an undermount tub, white walls, an undermount sink, white countertops, a two-piece toilet, laminate countertops and a hinged shower door

Sponsored
Columbus, OH
Free consultation for landscape design!

Peabody Landscape Group
Franklin County's Reliable Landscape Design & Contracting

 Green Point Design Pty Ltd
Eat-in kitchen - small modern l-shaped medium tone wood floor, brown floor and vaulted ceiling eat-in kitchen idea with a double-bowl sink, flat-panel cabinets, black cabinets, quartz countertops, white backsplash, ceramic backsplash, stainless steel appliances, no island and gray countertops

 Zaremba & Company
Photo Credit: George Dzahristos
This is an example of a large transitional hillside water fountain landscape in Detroit.
This is an example of a large transitional hillside water fountain landscape in Detroit.

 Sellars Lathrop Architects, llc
Photos by Matthew Williams
Mid-sized minimalist galley concrete floor kitchen photo in New York with an undermount sink, flat-panel cabinets, light wood cabinets, stainless steel countertops, white backsplash, stone tile backsplash, stainless steel appliances and two islands
Mid-sized minimalist galley concrete floor kitchen photo in New York with an undermount sink, flat-panel cabinets, light wood cabinets, stainless steel countertops, white backsplash, stone tile backsplash, stainless steel appliances and two islands

 CA Yardscape
This is an example of a mid-sized southwestern drought-tolerant and full sun front yard gravel landscaping in Toronto for summer.

 Gilley Kitchen + Bath
Photographer- Nathan Spotts
Alcove shower - large contemporary master gray tile and porcelain tile porcelain tile alcove shower idea in New York with a vessel sink, recessed-panel cabinets, white cabinets, quartzite countertops, a two-piece toilet and white walls
Alcove shower - large contemporary master gray tile and porcelain tile porcelain tile alcove shower idea in New York with a vessel sink, recessed-panel cabinets, white cabinets, quartzite countertops, a two-piece toilet and white walls



Sponsored
Plain City, OH

The Creative Kitchen Company
Columbus Area Kitchen Remodeling and Refacing Professional

 Kitchen and Bath on the Isle
Example of a mid-sized classic single-wall travertine floor wet bar design in Tampa with an undermount sink, raised-panel cabinets, medium tone wood cabinets, granite countertops, multicolored backsplash and stone tile backsplash

 Inside Eye Design
Double vanity in a small space allows for light and texture to create a feeling of spaciousness
Bathroom - bathroom idea in Tampa
Bathroom - bathroom idea in Tampa

 Geschke Group Architecture
This timeless Farmhouse reflects the traditional massing of a German inspired Texas Farmhouse. With a combination of Metal and Flat tile roof, this farmhouse combines the timeless look of a farmhouse and the elegance and functionality of a modern home for contemporary living ideal for family and entertaining.
 Gilley Kitchen + Bath
Photographer- Nathan Spotts
Inspiration for a large contemporary master gray tile and porcelain tile porcelain tile alcove shower remodel in New York with a vessel sink, recessed-panel cabinets, white cabinets, quartzite countertops, a two-piece toilet and white walls
Inspiration for a large contemporary master gray tile and porcelain tile porcelain tile alcove shower remodel in New York with a vessel sink, recessed-panel cabinets, white cabinets, quartzite countertops, a two-piece toilet and white walls

Sponsored
Fredericksburg, OH

High Point Cabinets
Columbus' Experienced Custom Cabinet Builder | 4x Best of Houzz Winner

 Conscious Environments Inc.
A modern horizontal steel (wrought iron) gate closes off the backyard. The double gate design allows for wide access.
Design ideas for a small modern drought-tolerant and full sun backyard concrete paver and metal fence landscaping in Los Angeles for summer.
Design ideas for a small modern drought-tolerant and full sun backyard concrete paver and metal fence landscaping in Los Angeles for summer.


 Zola European Windows
Located in, Summit Park, Park City UT lies one of the most efficient houses in the country. The Summit Haus – designed and built by Chris Price of PCD+B, is an exploration in design and construction of advanced high performance housing. Seeing a rising demand for sustainable housing along with rising Carbon emissions leading to global warming, this house strives to show that sensible, good design can create spaces adequate for today’s housing demands while adhering to strict standards. The house was designed to meet the very rigid Passiv House rating system – 90% more efficient than a typical home in the area.
The house itself was intended to nestle neatly into the 45 degree sloped site and to take full advantage of the limited solar access and views. The views range from short, highly wooded views to a long corridor out towards the Uinta Mountain range towards the east. The house was designed and built based off Passiv Haus standards, and the framing and ventilation became critical elements to maintain such minimal energy requirements.
Zola triple-pane, tilt-and-turn Thermo uPVC windows contribute substantially to the home’s energy efficiency, and takes advantage of the beautiful surrounding of the location, including forrest views from the deck off of the kitchen.
Photographer: Douglas Burke
126