
Search results for "Split face limestone" in Home Design Ideas

 Houston Granite Guy
New BBQ and bar area. The outdoor kitchen nestles into the hillside and doubles as a retaining wall for the slope. Long Island Boulders continue the slope retention and tie into the rest of the site's materials. We extended the existing brick wall in front of the family room to support the custom arc-shaped bluestone bar. Photo by Susan Sotera


 Great Escapes Custom Pools
Raised Geometric Spa with a travertine stacked stone spillway & travertine tile rolled comfort edge. Spa is finished in split face travertine
Backyard aboveground pool photo in Houston
Backyard aboveground pool photo in Houston

 Carpet Design Group, LLC
Example of a mid-sized minimalist master carpeted and gray floor bedroom design in Detroit with gray walls

 NR Interiors
This is a unique multi-purpose space, designed to be both a TV Room and an office for him. We designed a custom modular sofa in the center of the room with movable suede back pillows that support someone facing the TV and can be adjusted to support them if they rotate to face the view across the room above the desk. It can also convert to a chaise lounge and has two pillow backs that can be placed to suite the tall man of the home and another to fit well as his petite wife comfortably when watching TV.
The leather arm chair at the corner windows is a unique ergonomic swivel reclining chair and positioned for TV viewing and easily rotated to take full advantage of the private view at the windows.
The original fine art in this room was created by Tess Muth, San Antonio, TX.

 Creative Homes
Example of a mid-sized classic single-wall light wood floor wet bar design in Minneapolis with an undermount sink, flat-panel cabinets, medium tone wood cabinets, granite countertops, multicolored backsplash and ceramic backsplash
 J. Peterson Design, LLC
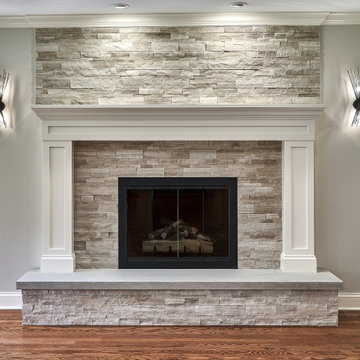
What a transformation! This fireplace was enlarged as it was too small for the space and recovered with split face stone and a custom mantel and surround were added. For accent lighting, these Visual Comfort sconces add the perfect touch.

 Ryan Homes, Inc.
Wine cellar - mid-sized traditional light wood floor and brown floor wine cellar idea in Denver with display racks





 Cherie Cordellos Photography
Alcove shower - small craftsman master black and white tile and ceramic tile mosaic tile floor alcove shower idea in San Francisco with recessed-panel cabinets, gray cabinets, gray walls, an undermount sink and marble countertops
Alcove shower - small craftsman master black and white tile and ceramic tile mosaic tile floor alcove shower idea in San Francisco with recessed-panel cabinets, gray cabinets, gray walls, an undermount sink and marble countertops

 Nicholas Design Collaborative
Kitchen
Photo: Van Inwegen Digital Arts
Example of a mid-sized trendy l-shaped concrete floor open concept kitchen design in Chicago with an undermount sink, flat-panel cabinets, brown cabinets, recycled glass countertops, gray backsplash, stone slab backsplash, paneled appliances and an island
Example of a mid-sized trendy l-shaped concrete floor open concept kitchen design in Chicago with an undermount sink, flat-panel cabinets, brown cabinets, recycled glass countertops, gray backsplash, stone slab backsplash, paneled appliances and an island


 Carriagetown Kitchens
Inspiration for a large timeless master travertine floor drop-in bathtub remodel in Boston with recessed-panel cabinets, dark wood cabinets, beige walls, an undermount sink and limestone countertops

 Camelot Custom Homes Inc.
Elevated walkway connecting original home to new two story addition. Spaces and Faces Photography
Example of a transitional backyard deck design in Austin with no cover
Example of a transitional backyard deck design in Austin with no cover

 Canin Associates' Architecture Studio
Jeremy Flowers Photography
Pool fountain - small transitional backyard tile and rectangular pool fountain idea in Orlando with a roof extension
Pool fountain - small transitional backyard tile and rectangular pool fountain idea in Orlando with a roof extension

 Wesley-Wayne Interiors, LLC
An estate home just wouldn't be complete without a library. In this stylish working library, we combined priceless personal treasures that belong to our client, such as the desk, credenza and attorney's bookcase. The fireplace is adorned with white split face stacked quartz and an artistic silver firescreen. To add a contemporary touch, the articulating pendant fixtures adds a modern sparkle that sets the room apart. All of this is anchored by a beautiful handknotted oushak rug that sits atop custom-color stained hardwood floors.
Design by: Wesley-Wayne Interiors
Photo by: Stephen Karlisch



 Alpha Countertops
Inspiration for a large timeless l-shaped medium tone wood floor eat-in kitchen remodel in Little Rock with an undermount sink, flat-panel cabinets, distressed cabinets, granite countertops, beige backsplash, stone tile backsplash, stainless steel appliances and an island
123