
Search results for "Split face limestone" in Home Design Ideas

 Barbara Cortney Designs Inc.
Large transitional open concept dark wood floor family room photo in Miami with a standard fireplace, a stone fireplace and a wall-mounted tv
 ODS Architecture
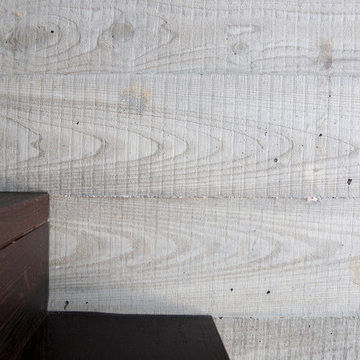
Open stair has simple wood treads and risers against a poured-in-place board-formed concrete wall.
Mid-sized minimalist wooden l-shaped metal railing staircase photo in San Francisco with wooden risers
Mid-sized minimalist wooden l-shaped metal railing staircase photo in San Francisco with wooden risers

 Larissa Hicks- S&W Kitchens, Inc.
Rickie Agapito
Large mountain style master beige tile and stone tile travertine floor walk-in shower photo in Tampa with an undermount sink, recessed-panel cabinets, medium tone wood cabinets, quartz countertops and a two-piece toilet
Large mountain style master beige tile and stone tile travertine floor walk-in shower photo in Tampa with an undermount sink, recessed-panel cabinets, medium tone wood cabinets, quartz countertops and a two-piece toilet
Find the right local pro for your project
 North Arrow Studio
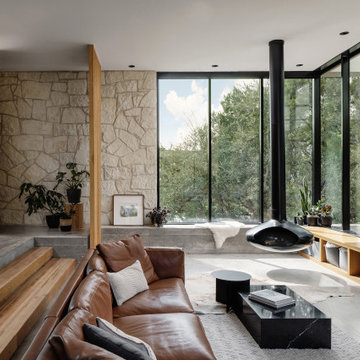
Sunken living room and hanging fireplace of Lean On Me House
Mid-sized minimalist open concept concrete floor living room photo in Austin with a hanging fireplace
Mid-sized minimalist open concept concrete floor living room photo in Austin with a hanging fireplace

 dRemodeling Design-Build
A beautiful match for the granite countertops, the split face stone backsplash, in combination with the ambient cabinet underlighting, creates dynamic, engaging shadows that truly activate the space.


 dRichards Interiors
This project combines high end earthy elements with elegant, modern furnishings. We wanted to re invent the beach house concept and create an home which is not your typical coastal retreat. By combining stronger colors and textures, we gave the spaces a bolder and more permanent feel. Yet, as you travel through each room, you can't help but feel invited and at home.

Sponsored
Fredericksburg, OH

High Point Cabinets
Columbus' Experienced Custom Cabinet Builder | 4x Best of Houzz Winner

 William Guidero Planning and Design
interior designer: Kathryn Smith
Inspiration for a large country backyard tile and rectangular pool fountain remodel in Orange County
Inspiration for a large country backyard tile and rectangular pool fountain remodel in Orange County
 Balance Point Construction
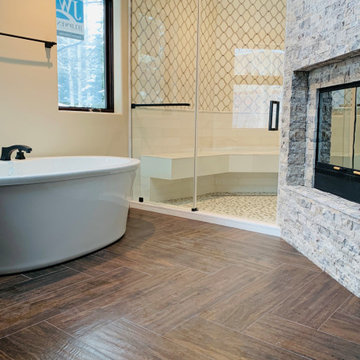
Herringbone wood plank tile floors. Marble mosaic Shower, free standing MTI Tub, with stacked split face marble fireplace surround.
Freestanding bathtub - large transitional master white tile and marble tile wood-look tile floor, brown floor and wood ceiling freestanding bathtub idea in Denver with white walls, granite countertops and a freestanding vanity
Freestanding bathtub - large transitional master white tile and marble tile wood-look tile floor, brown floor and wood ceiling freestanding bathtub idea in Denver with white walls, granite countertops and a freestanding vanity

 Rapoza Landscape, Inc.
This native stone wall completes the look of this Woods Hole residence.
Inspiration for a traditional retaining wall landscape in Boston.
Inspiration for a traditional retaining wall landscape in Boston.
 Cambridge Pavingstones with ArmorTec
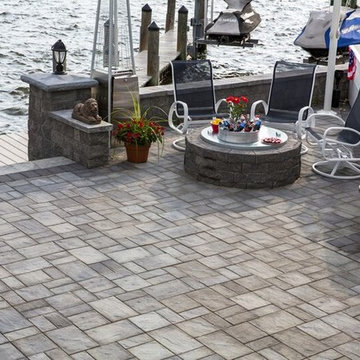
This Southern New Jersey patio was created by PAL Landscaping with the following Cambridge Pavingstones with ArmorTec products:
Sherwood Collection Ledgestone 3-Pc. Design Kit Onyx/Natural
Pool Coping The Crusader Collection 6 x 12 Bullnose Onyx/Natural
Wallstones MaytRx 6 Split Face Onyx/Natural
Pre-Packaged Kits MaytRx 6 Split Face Column in Onyx Natural & Cast Stone Light Column in Bluestone
Pre-Packaged Pyzique Rounds Gas Fire Pit Kit Split Face Onyx/Natural Cambridge Barbeque & Fire Pit Cover

 Acadian House Design & Renovation
Small mountain style single-wall porcelain tile and beige floor enclosed kitchen photo in New Orleans with raised-panel cabinets, medium tone wood cabinets, quartz countertops, beige backsplash, travertine backsplash, black appliances, no island and beige countertops

 McCoubrey/Overholser, Inc.
Halkin Mason Photography
Inspiration for a cottage stone exterior home remodel in Philadelphia
Inspiration for a cottage stone exterior home remodel in Philadelphia



 Ginkgo Leaf Studio
Overall view of front yard with pattern bluestone landing at the walk and split-faced fieldstone garden walls with custom Bedford coping. A band of beach pebbles adds a strong visual detail.

 Nip Tuck Remodeling
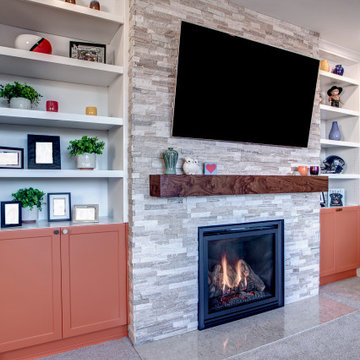
The kitchen- adjacent family room also has the punchy orange cabinet color, with split stone fireplace surround, quartz hearth and walnut mantel.
Family room - transitional family room idea in Seattle
Family room - transitional family room idea in Seattle

 BuiltIN studio
Andrew Rugge/archphoto
Eat-in kitchen - mid-sized contemporary galley dark wood floor eat-in kitchen idea in New York with an undermount sink, flat-panel cabinets, light wood cabinets, white backsplash, an island, solid surface countertops and glass tile backsplash
Eat-in kitchen - mid-sized contemporary galley dark wood floor eat-in kitchen idea in New York with an undermount sink, flat-panel cabinets, light wood cabinets, white backsplash, an island, solid surface countertops and glass tile backsplash

Sponsored
Delaware, OH

Buckeye Basements, Inc.
Central Ohio's Basement Finishing ExpertsBest Of Houzz '13-'21

 Southview Design
In the front yard, one of Southview's landscape architects designed a welcoming courtyard/front entry. Just large enough for a table, a couple of chairs, a small fountain, and flowers, the courtyard is separated from the street by a low mortared limestone wall. The space hints at privacy but invites the neighbors in for conversation and evening refreshments.


 Dannielle Albrecht Designs
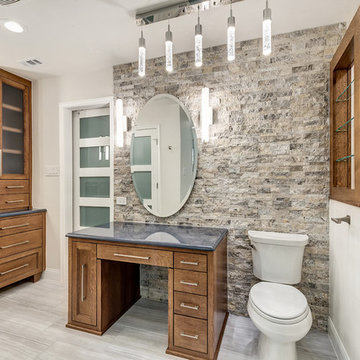
Contemporary master bath remodel.
Bathroom - contemporary bathroom idea in Los Angeles
Bathroom - contemporary bathroom idea in Los Angeles
127