
Search results for "Split face limestone" in Home Design Ideas

 Walker Woodworking
WW Photography
Elegant kitchen photo in Charlotte with raised-panel cabinets, beige cabinets, paneled appliances, multicolored backsplash and slate backsplash
Elegant kitchen photo in Charlotte with raised-panel cabinets, beige cabinets, paneled appliances, multicolored backsplash and slate backsplash

 Marvista Design + Build
Shaker door style with recessed panel in a warm stain finish and cool Granite counter tops with split face stone, glass, and metal combination back splash

 Morningstar Stone & Tile
Dominic Paul Mercadante | Architecture
Omni Construction General Contractor
Tile work by H&H Tile LLP
Super White Quartzite Vanity Top with Honed Finish. Norumbega Split face Granite Wall Stone
Find the right local pro for your project

 LK Design NC
Lots of natural light, a relaxing color scheme, white sofas, floating shelves and a fireplace create a perfect getaway right in your own home!
Example of a mid-sized transitional open concept light wood floor, exposed beam and shiplap wall living room design in Raleigh with a standard fireplace, a stone fireplace, a wall-mounted tv and white walls
Example of a mid-sized transitional open concept light wood floor, exposed beam and shiplap wall living room design in Raleigh with a standard fireplace, a stone fireplace, a wall-mounted tv and white walls


 Skyline design studio
This dramatic infinity pool mirrors the sky in ever-changing patterns. A waterwall above the pool spills water down the face of a beautiful limestone wall and through the patio into the pool. Art glass panels in the pool deck continue the watery theme and glow at night. Below the pool, the face of the infinity edge is also clad in limestone creating a second waterwall.

 Wildflower Landscape Design
Design ideas for a mid-sized modern drought-tolerant and partial sun side yard stone and wood fence walkway in San Francisco.

Sponsored
Delaware, OH

Buckeye Basements, Inc.
Central Ohio's Basement Finishing ExpertsBest Of Houzz '13-'21

 Cynthia Prizant - Prizant Design, LLC
A pony wall allows this small bath to feel more expansive and showcases the beautiful, textural, marble mosaic accent wall in the shower.
Photo by Jeri Koegel

 Provanti Designs, Inc
John G Wilbanks
Example of a large classic master beige tile and porcelain tile limestone floor alcove bathtub design in Seattle with a drop-in sink, raised-panel cabinets, dark wood cabinets, quartz countertops, a one-piece toilet and beige walls
Example of a large classic master beige tile and porcelain tile limestone floor alcove bathtub design in Seattle with a drop-in sink, raised-panel cabinets, dark wood cabinets, quartz countertops, a one-piece toilet and beige walls
 MSI
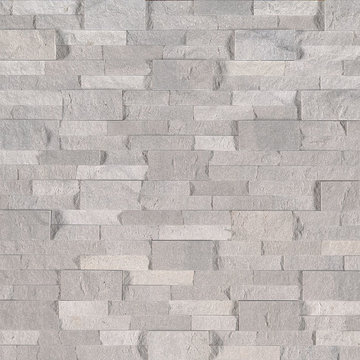
Iceland Gray stacked stone is crafted from fine travertine and feature a split face for added texture. These gorgeous natural stacked stone panels are the perfect choice to create fireplace walls, outdoor kitchens, and other vertical surfaces when a sophisticated and on-trend texture and color is desired.

 Inde Kitchen Remodelers
Eat-in kitchen - large transitional l-shaped ceramic tile and white floor eat-in kitchen idea with an undermount sink, recessed-panel cabinets, dark wood cabinets, quartz countertops, white backsplash, stone tile backsplash, stainless steel appliances and a peninsula

 Decorum Ceramic & Marble Inc.
Pebble stone floor complete with border, rear and side wall with 5mmx5mm marble mosaic sanded and grouted with epoxy, left wall split face quartz stone complete with shampoo box, mitred corners, waterproofing and installed with silicone.



Sponsored
Plain City, OH

The Creative Kitchen Company
Columbus Area Kitchen Remodeling and Refacing Professional


 MCA Stone
The backsplash was done with Peacock White Skalini Waterjet mesh mount.
Inspiration for a contemporary multicolored tile bathroom remodel in Houston
Inspiration for a contemporary multicolored tile bathroom remodel in Houston

 Dibello Architects, PLLC
The clients imagined a rock house with cut stone accents and a steep roof with French and English influences; an asymmetrical house that spread out to fit their broad building site.
We designed the house with a shallow, but rambling footprint to allow lots of natural light into the rooms.
The interior is anchored by the dramatic but cozy family room that features a cathedral ceiling and timber trusses. A breakfast nook with a banquette is built-in along one wall and is lined with windows on two sides overlooking the flower garden.
 Inde Kitchen Remodelers
Large transitional l-shaped ceramic tile and white floor eat-in kitchen photo with an undermount sink, recessed-panel cabinets, dark wood cabinets, white backsplash, stone tile backsplash, stainless steel appliances, a peninsula and quartz countertops



 Remodel Works Bath & Kitchen
Custom 2x4 Split Face Ivory laid Staggered backsplash. www.remodelworks.com
Transitional u-shaped eat-in kitchen photo in San Diego with a drop-in sink, recessed-panel cabinets, dark wood cabinets, granite countertops, beige backsplash, stone tile backsplash and stainless steel appliances
Transitional u-shaped eat-in kitchen photo in San Diego with a drop-in sink, recessed-panel cabinets, dark wood cabinets, granite countertops, beige backsplash, stone tile backsplash and stainless steel appliances
 Aleck Wilson Architects
Matthew Millman Photography http://www.matthewmillman.com/
Inspiration for a transitional home design remodel in San Francisco
Inspiration for a transitional home design remodel in San Francisco

 The Home Co.
Open Homes Photography
Open concept kitchen - small farmhouse l-shaped dark wood floor and brown floor open concept kitchen idea in San Francisco with a farmhouse sink, shaker cabinets, gray cabinets, quartz countertops, gray backsplash, stone tile backsplash, stainless steel appliances, gray walls and an island
Open concept kitchen - small farmhouse l-shaped dark wood floor and brown floor open concept kitchen idea in San Francisco with a farmhouse sink, shaker cabinets, gray cabinets, quartz countertops, gray backsplash, stone tile backsplash, stainless steel appliances, gray walls and an island
138