
Search results for "Split face limestone" in Home Design Ideas


 Lake Country Builders
Chuck Carver- Photographer
Brickhouse- Architect
Beth Hanson- Interior Designer
Mountain style kitchen photo in Minneapolis
Mountain style kitchen photo in Minneapolis

 Snider & Metcalf Interior Design, LTD
photography by Larry Snider
Inspiration for a transitional living room remodel with a corner fireplace, a metal fireplace and a wall-mounted tv
Inspiration for a transitional living room remodel with a corner fireplace, a metal fireplace and a wall-mounted tv
Find the right local pro for your project

 Western DuPage Landscaping, Inc.
Since the completion of the home our company has maintained this property. Originally built by a local builder as a speculation home, it was purchased by two busy professionals.
Why is this important? Let's just say the clients are particular and like it when things aren't just so. Both have high level careers, travel often and expect their landscape to be pristine. Year after year our company rises to this challenge.
When originally installed, the builder wanted larger plant material to provide a full and mature look. The continued growth provides a pruning challenge, especially when the client prefers a clean, neat and "compact" landscape. We continually monitor growth and hand prune accordingly, including yearly winter pruning.
The backyard is particularly difficult due to the shade, moisture run-off from neighboring properties. The turf requires constant monitoring and adjustment to the irrigation system. The trees create a mess requiring clean up along with yearly power washing of the stone.
While the challenges are many, the fine maintenance has led to happy clients and numerous referrals.


 D&G Construction
Inspiration for a mid-sized contemporary single-wall and underground ceramic tile and gray floor basement remodel in Denver with an undermount sink, open cabinets, dark wood cabinets, quartz countertops, beige backsplash, stone tile backsplash, beige walls and no fireplace



 Affordable Garage Doors & Openers LLC
Garage - mid-sized contemporary attached three-car garage idea in Jacksonville
 Mia Sandmark Design
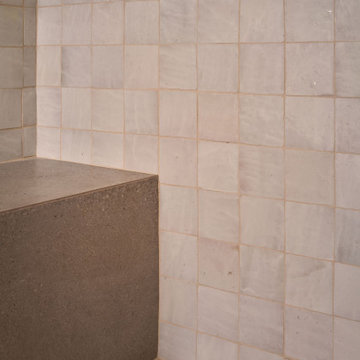
Inviting, modern, and calm — this home was designed as a retreat for gathering, grounding, and living well. Porcelain tile throughout mimics the look of concrete flooring, paired with handmade clay tiles, custom artisan cabinetry, and copper and bronze accents that add warmth and visual depth. Vintage furniture, a curated art collection, beloved pottery, and even custom-fabricated vanity knobs infuse the interiors with personality and story. Set against crisp white walls, the layered textures and rich colors come forward, creating a home that feels modern yet soulful, personal yet timeless. Thoughtfully crafted in every detail, this Sonoma getaway embodies the balance of beauty, function, and ease that defines our work.

 By Design Kitchen and Bath Solutions
Silver travertine bathroom with chiseled and brushed versailles pattern on floor and 12X24 vein cut honed and filled laid in vertical brick pattern in shower. Frameless shower door with brushed nickel finish. The shower has a full length bench, rain shower head, and 4 body sprayers. The cabinetry is Waypoint Living Spaces Maple 650F in Stone finish with White River granite top.
 D&G Construction
Beautiful bar with seating, stone walls, glass cabinets and lots of lighting.
Example of a large minimalist underground beige floor and carpeted basement design in Denver with beige walls and no fireplace
Example of a large minimalist underground beige floor and carpeted basement design in Denver with beige walls and no fireplace

 Neolithic Materials
Our Reclaimed Tuscan Wall Cladding, which have been hand salvaged from ancient cities across the Mediterranean Sea, are antique limestone wall veneers. In its original form, they are up to 15" thick.
For inquiries, contact us at (310) 289-0414 or info@neolithicmaterials.com

 William Guidero Planning and Design
interior designer: Kathryn Smith
Huge farmhouse stamped concrete front porch idea in Orange County with a roof extension
Huge farmhouse stamped concrete front porch idea in Orange County with a roof extension



 Model Remodel
Mid century modern corner kitchen with wood cabinets, dark countertops, white textured backsplash tile, and open shelving
© Cindy Apple Photography
Example of a mid-sized 1960s l-shaped medium tone wood floor enclosed kitchen design in Seattle with flat-panel cabinets, medium tone wood cabinets, an island, an undermount sink, soapstone countertops, white backsplash, ceramic backsplash, stainless steel appliances and black countertops
Example of a mid-sized 1960s l-shaped medium tone wood floor enclosed kitchen design in Seattle with flat-panel cabinets, medium tone wood cabinets, an island, an undermount sink, soapstone countertops, white backsplash, ceramic backsplash, stainless steel appliances and black countertops

 Butler Armsden Architects
Chi Chin
Example of a classic master bathroom design in San Francisco with an undermount sink, shaker cabinets, white cabinets, an undermount tub and beige walls
Example of a classic master bathroom design in San Francisco with an undermount sink, shaker cabinets, white cabinets, an undermount tub and beige walls

 Creekstone Outdoor Living
The split face travertine counter was chosen for its superb juxtaposition between the smooth stainless steel and granite countertop. The L-shaped summer kitchen features a built-in, high-performance Blaze grill that is backed by a lifetime guarantee. To enhance the grilling experience, Creekstone installed an independently controlled Power Burner and extra storage compartments into the counter.

Sponsored
Fredericksburg, OH

High Point Cabinets
Columbus' Experienced Custom Cabinet Builder | 4x Best of Houzz Winner
 Zaremba & Company
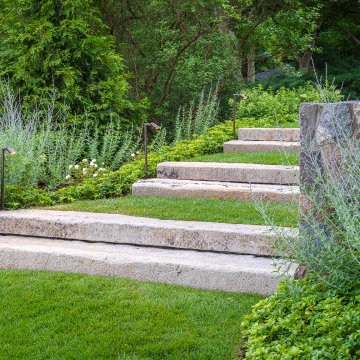
Where the retaining wall splits to invite guests to walk down to the water’s edge, lawn panels alternate with large monolithic slab steps. Though the reclaimed granite curbing was sourced from the east coast, the steps spill down the slope with effortless rhythm and look as though they’ve always been there.
Photo by Chris Major.

 MSI
Taj Mahal Venata gauged porcelain slabs have the look of fine natural quartzite, in a maintenance free porcelain. These stunning slabs have a polished finish and are offered 59x118 slabs for easy installation. Create beautiful countertops, backsplashes, showers, floors, waterfall islands, and other architectural features when the look of natural stone in an easy to clean and durable surface is desired.
 D&G Construction
Huge tuscan master brown tile and stone tile ceramic tile and multicolored floor alcove shower photo in Denver with raised-panel cabinets, medium tone wood cabinets, a two-piece toilet, gray walls, an undermount sink, quartz countertops, a hinged shower door and gray countertops
162