
Search results for "Split face limestone" in Home Design Ideas

 Cornell Custom Homes, Inc.
Guest bath, with a tub and shower with split face stone on the back wall
Inspiration for a mediterranean bathroom remodel in Los Angeles
Inspiration for a mediterranean bathroom remodel in Los Angeles


 HomeLogic
Ski Resort Condo Renovation with a rustic craftsmen touch.
Example of a mid-sized arts and crafts travertine floor and beige floor open concept kitchen design in Denver with a farmhouse sink, raised-panel cabinets, dark wood cabinets, granite countertops, beige backsplash, stainless steel appliances and an island
Example of a mid-sized arts and crafts travertine floor and beige floor open concept kitchen design in Denver with a farmhouse sink, raised-panel cabinets, dark wood cabinets, granite countertops, beige backsplash, stainless steel appliances and an island
Find the right local pro for your project


 O’Hara Interiors
Martha O'Hara Interiors, Interior Design & Photo Styling | Nor-Son Inc, Remodel | Troy Thies, Photography
Please Note: All “related,” “similar,” and “sponsored” products tagged or listed by Houzz are not actual products pictured. They have not been approved by Martha O’Hara Interiors nor any of the professionals credited. For information about our work, please contact design@oharainteriors.com.

 Design DCA
A grey knee wall, a thick grey granite or quartz countertop with a brushed nickel bar faucet, and a full height stone accent wall.
Inspiration for a transitional galley dry bar remodel in Houston
Inspiration for a transitional galley dry bar remodel in Houston





 Manzer's Landscape Design & Development
Photo of a mid-sized traditional full sun front yard concrete paver driveway in New York for summer.
 Driftwood Studio, Inc
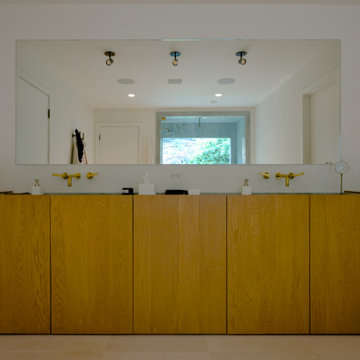
Face view of the Primary bath double vanity in oak cabinetry.
Inspiration for a 1950s bathroom remodel in Tampa
Inspiration for a 1950s bathroom remodel in Tampa

 White Oak Construction LLC
Inspiration for a large transitional multicolored one-story mixed siding exterior home remodel in Atlanta
 Leslie Thomas
Thomas/Bracy Architects, pllc
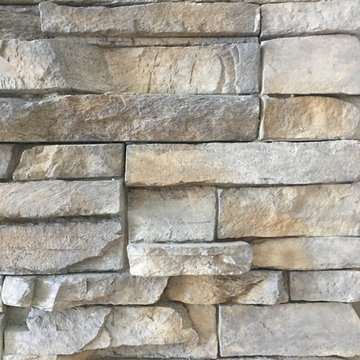
Nantucket Eldorado Stacked Stone
Inspiration for a rustic home design remodel in Boston
Inspiration for a rustic home design remodel in Boston

 Patterson Custom Homes
Ryan Garvin
Living room - coastal open concept light wood floor and beige floor living room idea in Orange County with white walls
Living room - coastal open concept light wood floor and beige floor living room idea in Orange County with white walls

 Rafterhouse
Photography by Roehner+Ryan.
Inspiration for a mid-sized farmhouse white one-story mixed siding gable roof remodel in Phoenix with a mixed material roof
Inspiration for a mid-sized farmhouse white one-story mixed siding gable roof remodel in Phoenix with a mixed material roof

Sponsored
Delaware, OH

Buckeye Basements, Inc.
Central Ohio's Basement Finishing ExpertsBest Of Houzz '13-'21

 Tanamera Construction / TC Homes
Great Room
Inspiration for a large contemporary open concept ceramic tile and tray ceiling living room remodel with beige walls, a ribbon fireplace, a stone fireplace and a wall-mounted tv
Inspiration for a large contemporary open concept ceramic tile and tray ceiling living room remodel with beige walls, a ribbon fireplace, a stone fireplace and a wall-mounted tv

 Heller Construction, Inc.
A large wall of granite and a lovely custom iron railing welcome visitors in the grand entry hall.
 Before and After Builders, Inc.
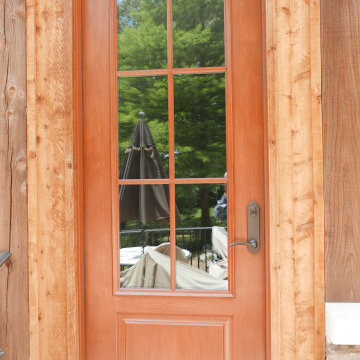
Provia Signet Series 8' fiberglass door!
Mid-sized southwest limestone floor and multicolored floor sunroom photo with a standard fireplace, a stacked stone fireplace and a standard ceiling
Mid-sized southwest limestone floor and multicolored floor sunroom photo with a standard fireplace, a stacked stone fireplace and a standard ceiling

 Brixnstone, llc
Troy, MIchigan. Newly designed cultured stone with a beautiful solid 700 pound (yes heavy) rock face limestone piece for the hearth.


 Cambridge Pavingstones with ArmorTec
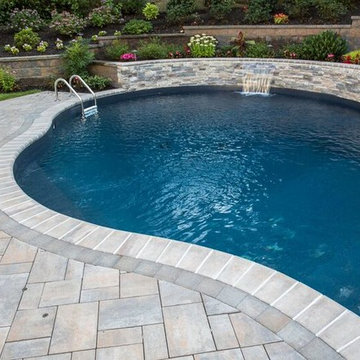
This Staycation Pool Patio was created by J.L Femia using the following Cambridge Pavingstones with Armortec products:
Pavingstones: Ledgestone 3pc Design Kit with 18x18 in Toffee/Onyx Lite
Border: The roundtable collection 6x6, 6x9 toffee/onyx lite
Wallstone: Sigma 8 Split Face in toffee/onyx

 Roderick Wolfson
Driveway view of artist studio over garage and entrance to breezeway. New garage was raised a foot higher than the storm water damaged garage it replaced. The split-faced concrete block base provides further storm water protection. photo by Michael Geagan Photography

 DEMESNE
Clean modern master bath with his and hers vanities
Photography by Michael Hunter
Example of a mid-sized trendy master gray tile and porcelain tile porcelain tile freestanding bathtub design in Dallas with an undermount sink, flat-panel cabinets, dark wood cabinets, quartz countertops and white walls
Example of a mid-sized trendy master gray tile and porcelain tile porcelain tile freestanding bathtub design in Dallas with an undermount sink, flat-panel cabinets, dark wood cabinets, quartz countertops and white walls
163