
Search results for "Split face limestone" in Home Design Ideas

 Conscious Environments Inc.
A roof extension off this Yorba Linda home was designed with a Spanish Mission style and creates a great shaded and protected space for dining. It is flanked by two open beam pergolas for additional shade and visual interest.

 D&G Construction
Beautiful bar with seating, stone walls, glass cabinets and lots of lighting.
Mid-sized minimalist underground carpeted and beige floor basement photo in Denver with beige walls and no fireplace
Mid-sized minimalist underground carpeted and beige floor basement photo in Denver with beige walls and no fireplace

Find the right local pro for your project


 Harmony Drive Interiors
Living room - traditional formal medium tone wood floor living room idea in DC Metro with gray walls, no fireplace and no tv




Sponsored
Fredericksburg, OH

High Point Cabinets
Columbus' Experienced Custom Cabinet Builder | 4x Best of Houzz Winner

 Considered Space, LLC
The kitchen got a complete makeover, with new flooring, custom cabinetry, quartz counter tops, a split-face stone back splash, stainless appliances, under-cabinet lighting and new hardware throughout. We opted to retain the original glass block detailing to pay homage to the architectural style of the home and to let in lots of natural light.

 User
Example of a large transitional formal light wood floor living room design in Miami with white walls and no tv

 Sheri's Design and Consulting
The gray and white marble subway tile in this shower is accented by linear mosaic tiles set horizontally.
La Grange Park, Illinois
Inspiration for a small contemporary 3/4 white tile and stone tile alcove shower remodel in Chicago with white walls
Inspiration for a small contemporary 3/4 white tile and stone tile alcove shower remodel in Chicago with white walls

 Lori Fleet Interiors, LLC
Kitchen - cottage kitchen idea in Oklahoma City with raised-panel cabinets, blue cabinets, granite countertops, white backsplash and stainless steel appliances

 Melissa Broffman Interior Design
Jesse Snyder Photography
Inspiration for a mid-sized timeless enclosed and formal dark wood floor living room remodel in DC Metro with yellow walls, no fireplace and no tv
Inspiration for a mid-sized timeless enclosed and formal dark wood floor living room remodel in DC Metro with yellow walls, no fireplace and no tv
 D&G Construction
Mid-sized trendy single-wall and underground ceramic tile and gray floor basement photo in Denver with an undermount sink, open cabinets, dark wood cabinets, quartz countertops, beige backsplash, stone tile backsplash, beige walls and no fireplace

Sponsored
Plain City, OH

The Creative Kitchen Company
Columbus Area Kitchen Remodeling and Refacing Professional

 DreamMaker Bath & Kitchen
This drop-in whirlpool tub is perfect for a relaxing end to the day.
Example of a large mountain style master brown tile and stone tile ceramic tile drop-in bathtub design in Dallas with an undermount sink, raised-panel cabinets, dark wood cabinets, granite countertops, a two-piece toilet and beige walls
Example of a large mountain style master brown tile and stone tile ceramic tile drop-in bathtub design in Dallas with an undermount sink, raised-panel cabinets, dark wood cabinets, granite countertops, a two-piece toilet and beige walls

 Stone Selex
Limestone veneer was used to create this exterior stone project. The combination of the stone and siding add texture and style to the home. Manufactured stone veneer provides consistency in colour making them ideal for a larger project.
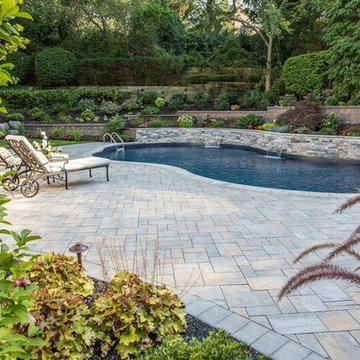
 Cambridge Pavingstones with ArmorTec
This Staycation Pool Patio was created by J.L Femia using the following Cambridge Pavingstones with Armortec products:
Pavingstones: Ledgestone 3pc Design Kit with 18x18 in Toffee/Onyx Lite
Border: The roundtable collection 6x6, 6x9 toffee/onyx lite
Wallstone: Sigma 8 Split Face in toffee/onyx

 Meg B. Frank Interiors
Tyler Mark Henderson
www.tylermarkhenderson.com
Small urban open concept concrete floor living room photo in San Luis Obispo with white walls and a tv stand
Small urban open concept concrete floor living room photo in San Luis Obispo with white walls and a tv stand

Sponsored
Delaware, OH

Buckeye Basements, Inc.
Central Ohio's Basement Finishing ExpertsBest Of Houzz '13-'21
 Marty Rhein, CKD, CBD - BAC Design Group
Williamson Photography
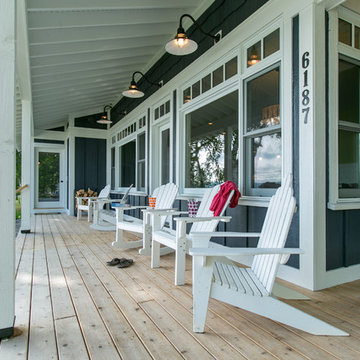
Example of a beach style home design design in Grand Rapids
Example of a beach style home design design in Grand Rapids

 Patrick Michael Custom Builders
Eat-in kitchen - mid-sized rustic l-shaped light wood floor eat-in kitchen idea with a farmhouse sink, shaker cabinets, light wood cabinets, concrete countertops, yellow backsplash, wood backsplash, stainless steel appliances, an island and brown countertops

 Hines Custom Remodeling
green slate split face drystack tile feature wall with rustic floating redwood freeform shelf. Towel hooks are bent railroad tie spikes. wall tile is Re-Use concrete Malta Grey 12x24. CRL Serenity bypass shower glass enclosure.
165