
Search results for "Split face limestone" in Home Design Ideas

 TELFORD+BROWN STUDIO ARCHITECTURE
This 800 square foot Accessory Dwelling Unit steps down a lush site in the Portland Hills. The street facing balcony features a sculptural bronze and concrete trough spilling water into a deep basin. The split-level entry divides upper-level living and lower level sleeping areas. Generous south facing decks, visually expand the building's area and connect to a canopy of trees. The mid-century modern details and materials of the main house are continued into the addition. Inside a ribbon of white-washed oak flows from the entry foyer to the lower level, wrapping the stairs and walls with its warmth. Upstairs the wood's texture is seen in stark relief to the polished concrete floors and the crisp white walls of the vaulted space. Downstairs the wood, coupled with the muted tones of moss green walls, lend the sleeping area a tranquil feel.
Contractor: Ricardo Lovett General Contracting
Photographer: David Papazian Photography

 Pella Windows and Doors
Give your home the upgrade it deserves with Pella® 450 Series casement windows.

 Studio 80 Interior Design
Kimberly Gavin
Kitchen - mid-sized contemporary u-shaped dark wood floor kitchen idea in Denver with flat-panel cabinets, light wood cabinets, black backsplash, stainless steel appliances, two islands, an undermount sink, quartz countertops and stone tile backsplash
Kitchen - mid-sized contemporary u-shaped dark wood floor kitchen idea in Denver with flat-panel cabinets, light wood cabinets, black backsplash, stainless steel appliances, two islands, an undermount sink, quartz countertops and stone tile backsplash
Find the right local pro for your project

 William Guidero Planning and Design
Photography by Ryan Gavin
This is an example of a mid-sized transitional front porch design in Orange County with a roof extension.
This is an example of a mid-sized transitional front porch design in Orange County with a roof extension.

 The Pool Builders of Durham & Chapel Hill
Richard Huggins Real Estate Photography
Mid-sized elegant backyard stone and kidney-shaped natural hot tub photo in Raleigh
Mid-sized elegant backyard stone and kidney-shaped natural hot tub photo in Raleigh
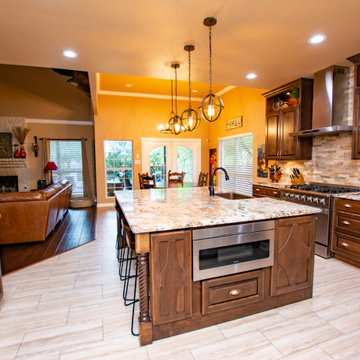
 Shaw Company Remodeling
Kitchen - transitional porcelain tile and beige floor kitchen idea in Austin with a farmhouse sink, raised-panel cabinets, dark wood cabinets, granite countertops, stone tile backsplash, stainless steel appliances and an island

 Heritage Construction Specialists
Large elegant u-shaped ceramic tile and beige floor open concept kitchen photo in Phoenix with an undermount sink, beaded inset cabinets, dark wood cabinets, granite countertops, beige backsplash, stone tile backsplash, black appliances and an island


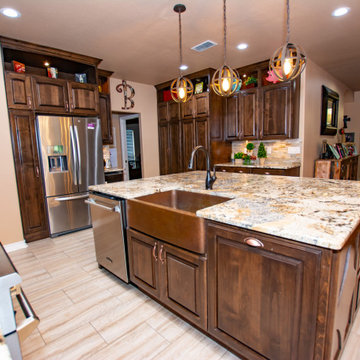 Shaw Company Remodeling
Kitchen - transitional porcelain tile and beige floor kitchen idea in Austin with a farmhouse sink, raised-panel cabinets, dark wood cabinets, granite countertops, stone tile backsplash, stainless steel appliances and an island


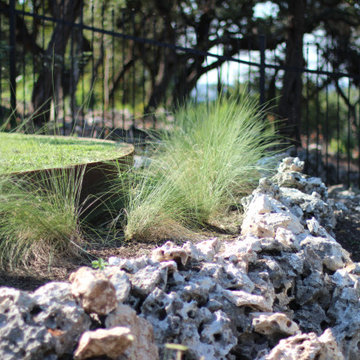
 Native Edge Landscape
The natural limestone boulders that border the pancake boulder stairs carry over, adding organic texture to the split-level retaining wall and architectural grasses planted along it.

 Giardinello Landscape & Design, LLC
Back Yard renovation that included re-grading the existing space and the construction of a decorative, travertine, split - faced retaining wall, custom outdoor kitchen with bartop, travertine patios, custom fire feature, artificial turf and new planters. Colorful, desert plants were added to compliment the yard.

 Design Classics Construction Professionals
Jeff Wawro
Inspiration for a large cottage beige two-story stone gable roof remodel in Dallas with a metal roof
Inspiration for a large cottage beige two-story stone gable roof remodel in Dallas with a metal roof

 WoodCo
?: Lauren Keller | Luxury Real Estate Services, LLC
Reclaimed Wood Flooring - Sovereign Plank Wood Flooring - https://www.woodco.com/products/sovereign-plank/
Reclaimed Hand Hewn Beams - https://www.woodco.com/products/reclaimed-hand-hewn-beams/
Reclaimed Oak Patina Faced Floors, Skip Planed, Original Saw Marks. Wide Plank Reclaimed Oak Floors, Random Width Reclaimed Flooring.
Reclaimed Beams in Ceiling - Hand Hewn Reclaimed Beams.
Barnwood Paneling & Ceiling - Wheaton Wallboard
Reclaimed Beam Mantel

Sponsored
Fredericksburg, OH

High Point Cabinets
Columbus' Experienced Custom Cabinet Builder | 4x Best of Houzz Winner

 Heartwood Residential
Example of a large classic master brown tile and stone tile marble floor freestanding bathtub design in San Francisco with an undermount sink, furniture-like cabinets, dark wood cabinets, marble countertops, a two-piece toilet and beige walls

 Gappsi
This home remodeling project was completed by Gappsi in Old Brookville, Long island NY. The project was a total renovation of the entire house exterior, including walls and trims. All existing crown moldings and sills were removed, the surface around the window exteriors and doors were adjusted and prepared, and then they were wrapped with decorative PVC/AZEK moldings. All moldings were sealed, nail holes were patched and filled, and all new trim work was painted.
Front stoop platform was enlarged from the original size and extended out with two new steps added. The top of the steps and platform were paved with Pennsylvania Bluestone, the sides and step risers were faced with grey-color split face marble stone veneer. Two columns, three feet tall, were added as a base for the portico columns.
The first floor and the 2-car garage walls were finished with grey & white colored marble split face stone veneer from foundation to the suffits. The front lawn retaining wall was redesigned and wrapped with the same grey color split face stone veneer. Bluestone caps were installed on top of it, and two new lights were installed on the left and right end side wall of the driveway aprons. Gappsi installed a new front entry door. New stucco was applied on all exterior walls of the front, rear, and side of the entire house with a light grey color.
Gappsi provides all types of home remodeling and construction throughout the Incorporated Village of Old Brookville in both zip code areas of 11545 and 11548. This village is located within the Town of Oyster Bay in Nassau County, New York. Gappsi also provides commercial general contractors, dormers, home extensions, and all home improvement services in the Village of Old Brookville on Long Island, NY.

 David Small Designs
Photo Credit: Jason Hartog Photography
Mid-sized minimalist multicolored one-story mixed siding house exterior photo in Toronto with a hip roof and a shingle roof
Mid-sized minimalist multicolored one-story mixed siding house exterior photo in Toronto with a hip roof and a shingle roof
 Shaw Company Remodeling
2017 Nick Barron Photography
Inspiration for a porcelain tile kitchen remodel in Austin with an undermount sink, shaker cabinets, white cabinets, quartz countertops, white backsplash, subway tile backsplash, stainless steel appliances and an island
Inspiration for a porcelain tile kitchen remodel in Austin with an undermount sink, shaker cabinets, white cabinets, quartz countertops, white backsplash, subway tile backsplash, stainless steel appliances and an island

Sponsored
Plain City, OH

The Creative Kitchen Company
Columbus Area Kitchen Remodeling and Refacing Professional

 BOSS Construction and Design
savvybliss.net
Example of a large trendy open concept living room design in San Diego with a wall-mounted tv
Example of a large trendy open concept living room design in San Diego with a wall-mounted tv


186