
Search results for "Split gable roof" in Home Design Ideas

 12/12 Architects & Planners
Example of a large transitional green split-level concrete fiberboard and clapboard gable roof design in Chicago with a shingle roof and a brown roof

 Eminent Interior Design
Inspiration for a timeless gray two-story wood gable roof remodel in Minneapolis

 Lowcountry Premier Custom Homes
Beach style white two-story gable roof photo in Charleston with a metal roof
Find the right local pro for your project
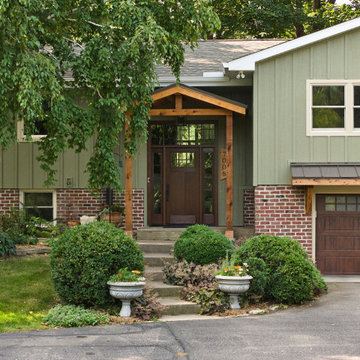
 Murphy Bros. Design | Build | Remodel
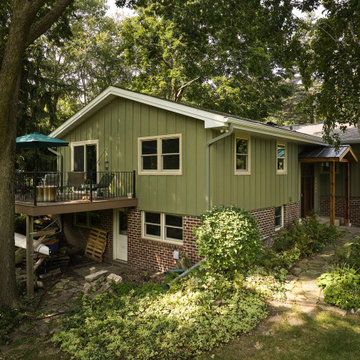
A complete exterior transformation brings new life to this split-level home, blending classic materials with updated architectural details. Vertical board-and-batten siding pairs with a brick base for timeless curb appeal, while custom cedar accents at the portico and garage add warmth and character. The result is a welcoming, craftsman-inspired facade that feels both modern and enduring.



 Fine Lines Construction
Randolph Ashey Photography
Cottage two-story mixed siding exterior home idea in Portland Maine
Cottage two-story mixed siding exterior home idea in Portland Maine

 RD Architecture, LLC
Photography by Juliana Franco
Mid-sized 1950s beige one-story brick gable roof idea in Houston with a shingle roof
Mid-sized 1950s beige one-story brick gable roof idea in Houston with a shingle roof



 FORNEY + architecture, LLC
Alaskan couple retiring to farm in New Haven, MO. Aging-in-place Universal Design concepts. 1.5 story custom home with walk-out lower level. Designed to be attractive from all sides.
 Thorson Restoration & Construction
Kyle J. Caldwell photography

Mid-sized craftsman beige split-level wood gable roof idea in Boston with a shingle roof
Mid-sized craftsman beige split-level wood gable roof idea in Boston with a shingle roof
 Robert T. Coolidge, AIA, LEED AP
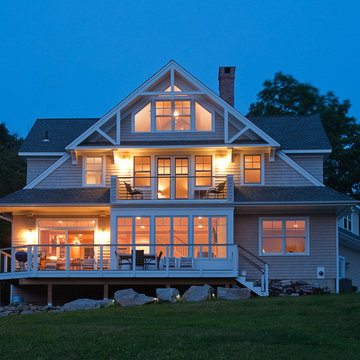
Back yard at dusk.
Photo by Robert T. Coolidge
Large beach style gray three-story wood gable roof photo in Bridgeport with a shingle roof
Large beach style gray three-story wood gable roof photo in Bridgeport with a shingle roof

 Daniel Contelmo Architects
The entire exterior received new board and batten wood siding, with a seamed metal roof. The center gables on each side have new cedar shingle siding and brackets to accentuate its significance.
Photo by: Daniel Contelmo Jr.

 Tindall Architecture Workshop
Photo by Firewater Photography. Designed during previous position as Residential Studio Director and Project Architect at LS3P Associates Ltd.
Example of a large mountain style brown two-story mixed siding gable roof design
Example of a large mountain style brown two-story mixed siding gable roof design

 Lowell Custom Homes
LOWELL CUSTOM HOMES Lake Geneva, WI., - This Queen Ann Shingle is a very special place for family and friends to gather. Designed with distinctive New England character this home generates warm welcoming feelings and a relaxed approach to entertaining.



 ADŌR Homes
SpaceCrafting Real Estate Photography
Mid-sized transitional white two-story wood gable roof idea in Minneapolis
Mid-sized transitional white two-story wood gable roof idea in Minneapolis
 Augustus Construction
Designed by Wild Water Designs
Photography by Elyssa Cohen

Large coastal gray three-story wood gable roof idea in Boston
Large coastal gray three-story wood gable roof idea in Boston

 MainStreet Design Build
This bungalow features a two-tier roof line to give more dimension to the front face of the home. Columns were added to the new covered front porch, and the stone below the bay window was replaced with new flagstone. A pergola was added at the breezeway area, and a new window was added to the front gable on the garage, with dark green shutters, which was finished in cedar shake siding.
Photo courtesy of Kate Benjamin Photography
 Murphy Bros. Design | Build | Remodel
Inspiration for a mid-sized craftsman green split-level mixed siding and board and batten gable roof remodel in Minneapolis with a mixed material roof and a brown roof

Sponsored
Westerville, OH

Custom Home Works
Franklin County's Award-Winning Design, Build and Remodeling Expert

 Stewart Custom Homes
This is a showcase home by Larry Stewart Custom Homes. We are proud to highlight this Tudor style luxury estate situated in Southlake TX.
Example of a large classic two-story stone gable roof design in Dallas with a shingle roof
Example of a large classic two-story stone gable roof design in Dallas with a shingle roof

 Saroki Architecture
Maintaining disciplined restraint, the palette of materials for each façade is limited to cedar shakes and stone, yet the variety of forms is evocative and dazzling.

 Destree Design Architects, Inc.
Scott Amundson Photography LLC
Example of a mountain style two-story wood exterior home design
Example of a mountain style two-story wood exterior home design
24