
Search results for "Split gable roof" in Home Design Ideas
 Hoogstraten Builders, Inc.

Large country white backyard and split-level wood gable roof idea in Grand Rapids with decking, a roof extension and a shingle roof

 Swanson Homes
Spacecrafting Photography
Inspiration for a large transitional gray two-story mixed siding house exterior remodel in Minneapolis with a hip roof and a shingle roof
Inspiration for a large transitional gray two-story mixed siding house exterior remodel in Minneapolis with a hip roof and a shingle roof
 Laura Natkins, Architect

As often happens my clients came to me after having their first child. Their home was small but they loved the location and opted to add on instead of move. Their wish list: a master bedroom with separate walk-in closets, a bathroom with both a tub and a shower and a home office with a “hidden door”. The addition was designed in keeping with the existing small scale of spaces so that the new rooms fit neatly above one side of the split level home. The roof of the existing front entry will become a small deck off the office space while the master bedroom at rear will open to a small balcony.
Find the right local pro for your project
 Dean Thomas Design Group
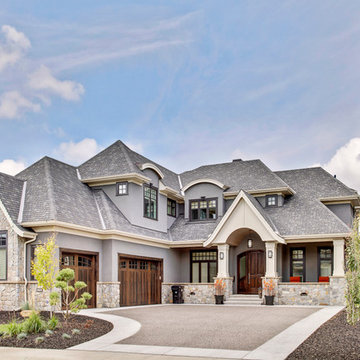
Large craftsman gray two-story mixed siding house exterior idea in Calgary with a hip roof and a shingle roof

 VPC Builders, LLC
Mid-sized country two-story and detached gray shed photo in Charlotte with a shingle roof
 Giffin & Crane General Contractors, Inc.
Exterior and landscaping.

Traditional beige one-story stucco gable roof idea in Santa Barbara
Traditional beige one-story stucco gable roof idea in Santa Barbara

 Cella Architecture
Cella Architecture - Erich Karp, AIA
Laurelhurst
Portland, OR
This new Tudor Revival styled home, situated in Portland’s Laurelhurst area, was designed to blend with one of the city’s distinctive old neighborhoods. While there are a variety of existing house styles along the nearby streets, the Tudor Revival style with its characteristic steeply pitched roof lines, arched doorways, and heavy chimneys occurs throughout the neighborhood and was the ideal style choice for the new home. The house was conceived with a steeply pitched asymmetric gable facing the street with the longer rake sweeping down in a gentle arc to stop near the entry. The front door is sheltered by a gracefully arched canopy supported by twin wooden corbels. Additional details such as the stuccoed walls with their decorative banding that wraps the house or the flare of the stucco hood over the second floor windows or the use of unique materials such as the Old Carolina brick window sills and entry porch paving add to the character of the house. But while the form and details for the home are drawn from styles of the last century, the home is certainly of this era with noticeably cleaner lines, details, and configuration than would occur in older variants of the style.

Sponsored
Westerville, OH

Custom Home Works
Franklin County's Award-Winning Design, Build and Remodeling Expert
 Red House Architects
Scott Braman Photography
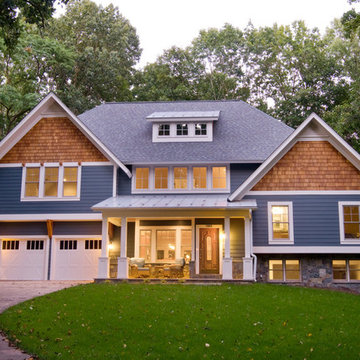
Example of an arts and crafts exterior home design in DC Metro
Example of an arts and crafts exterior home design in DC Metro
 Christopher Jones Photography

Photography: Christopher Jones Photography / Builder: Riley & Walker Homes
Example of a cottage white two-story mixed siding gable roof design in Raleigh with a shingle roof
Example of a cottage white two-story mixed siding gable roof design in Raleigh with a shingle roof

 Anthony James Master Builders, LLC
White Nucedar shingles and clapboard siding blends perfectly with a charcoal metal and shingle roof that showcases a true modern day farmhouse.
Mid-sized farmhouse white two-story mixed siding house exterior idea in New York with a shingle roof and a gray roof
Mid-sized farmhouse white two-story mixed siding house exterior idea in New York with a shingle roof and a gray roof
 Thorson Restoration & Construction
Kyle J. Caldwell photography

Inspiration for a mid-sized craftsman beige split-level wood gable roof remodel in Boston with a shingle roof
Inspiration for a mid-sized craftsman beige split-level wood gable roof remodel in Boston with a shingle roof

 B Smart Builders
Photos by Norman & Young
Country white one-story gable roof photo in Dallas with a mixed material roof
Country white one-story gable roof photo in Dallas with a mixed material roof


Sponsored
Columbus, OH
Free consultation for landscape design!

Peabody Landscape Group
Columbus' Reliable Landscape Design & Contracting


 SIS Exterior Renovations
S.I.S. Supply Install Services Ltd.

Inspiration for a large timeless gray split-level concrete fiberboard gable roof remodel in Calgary with a shingle roof
Inspiration for a large timeless gray split-level concrete fiberboard gable roof remodel in Calgary with a shingle roof


Sponsored
Columbus, OH

Hope Restoration & General Contracting
Columbus Design-Build, Kitchen & Bath Remodeling, Historic Renovations
 L. Martinez Construction

Inspiration for a mid-sized timeless gray two-story wood gable roof remodel in Chicago with a shingle roof

 Wright Design
This eclectic mountain home nestled in the Blue Ridge Mountains showcases an unexpected but harmonious blend of design influences. The European-inspired architecture, featuring native stone, heavy timbers and a cedar shake roof, complement the rustic setting. Inside, details like tongue and groove cypress ceilings, plaster walls and reclaimed heart pine floors create a warm and inviting backdrop punctuated with modern rustic fixtures and vibrant bohemian touches.
Meechan Architectural Photography
 La Marco Homes
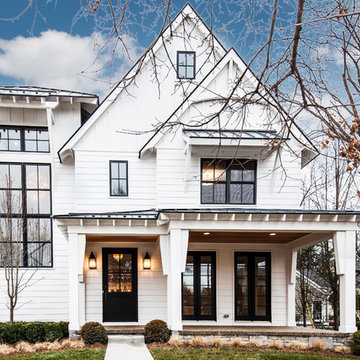
A stylish contemporary farmhouse look with white hardie board siding and black, Marvin windows.
Inspiration for a large transitional white two-story concrete fiberboard gable roof remodel in Detroit
Inspiration for a large transitional white two-story concrete fiberboard gable roof remodel in Detroit
27