
Search results for "Split gable roof" in Home Design Ideas

 Symphony Homes
Beautiful craftsman exterior on this Legato in Layton, Utah by Symphony Homes.
Mid-sized craftsman gray one-story concrete fiberboard gable roof idea in Salt Lake City with a shingle roof
Mid-sized craftsman gray one-story concrete fiberboard gable roof idea in Salt Lake City with a shingle roof

 Liberty Hill Construction
Example of a large cottage detached barn design in Manchester with no cover
 j witzel interior design
Mali Azima

Example of a transitional white two-story brick gable roof design in Atlanta with a metal roof
Example of a transitional white two-story brick gable roof design in Atlanta with a metal roof
Find the right local pro for your project


 Cummings Architecture + Interiors

When Cummings Architects first met with the owners of this understated country farmhouse, the building’s layout and design was an incoherent jumble. The original bones of the building were almost unrecognizable. All of the original windows, doors, flooring, and trims – even the country kitchen – had been removed. Mathew and his team began a thorough design discovery process to find the design solution that would enable them to breathe life back into the old farmhouse in a way that acknowledged the building’s venerable history while also providing for a modern living by a growing family.
The redesign included the addition of a new eat-in kitchen, bedrooms, bathrooms, wrap around porch, and stone fireplaces. To begin the transforming restoration, the team designed a generous, twenty-four square foot kitchen addition with custom, farmers-style cabinetry and timber framing. The team walked the homeowners through each detail the cabinetry layout, materials, and finishes. Salvaged materials were used and authentic craftsmanship lent a sense of place and history to the fabric of the space.
The new master suite included a cathedral ceiling showcasing beautifully worn salvaged timbers. The team continued with the farm theme, using sliding barn doors to separate the custom-designed master bath and closet. The new second-floor hallway features a bold, red floor while new transoms in each bedroom let in plenty of light. A summer stair, detailed and crafted with authentic details, was added for additional access and charm.
Finally, a welcoming farmer’s porch wraps around the side entry, connecting to the rear yard via a gracefully engineered grade. This large outdoor space provides seating for large groups of people to visit and dine next to the beautiful outdoor landscape and the new exterior stone fireplace.
Though it had temporarily lost its identity, with the help of the team at Cummings Architects, this lovely farmhouse has regained not only its former charm but also a new life through beautifully integrated modern features designed for today’s family.
Photo by Eric Roth



Sponsored
Columbus, OH
Free consultation for landscape design!

Peabody Landscape Group
Franklin County's Reliable Landscape Design & Contracting
 Dotter & Solfjeld Architecture + Design

Inspiration for a cottage brown one-story mixed siding gable roof remodel in San Francisco with a metal roof

 Hendel Homes
Landmark
Inspiration for a huge transitional white two-story stucco gable roof remodel in Minneapolis with a shingle roof
Inspiration for a huge transitional white two-story stucco gable roof remodel in Minneapolis with a shingle roof
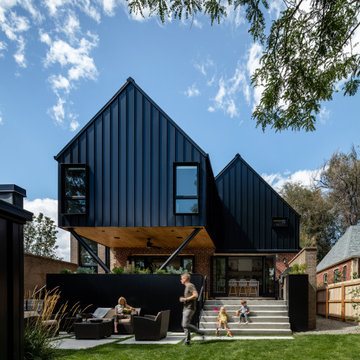


 APEX Architecture
Photography by APEX Architecture
Mid-sized mountain style brown two-story mixed siding gable roof photo in Denver with a mixed material roof
Mid-sized mountain style brown two-story mixed siding gable roof photo in Denver with a mixed material roof
 Limitless Design-Build Solutions Inc.
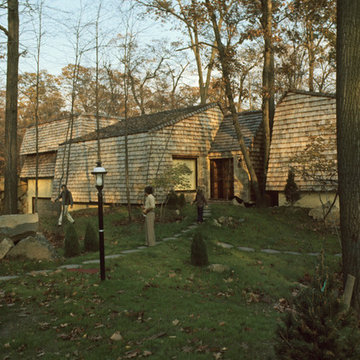
Front Elevation: DKA was commissioned to design a custom home that would provide a sense of privacy and security while allowing for a maximum of outdoor living. From the outside, the house appears to be all roof with a blanket of hand split cedar shingles hugging the ground. Beneath the roof, DKA created a world as complex and natural as the outdoors. Divisions between the inside and outside spaces are subtle and constantly shifting. The outside is brought inside at every opportunity through the generous use of natural fieldstone, indoor garden, skylights and glass that makes up 75% of the walls. Natural materials, including wood, stone, brick, and stucco abound.
 Natale Design/Build

Large rustic brown three-story wood house exterior idea in Providence with a clipped gable roof and a shingle roof



 MMW Architects
Chris Chapman
Trendy gray split-level mixed siding exterior home photo with a shed roof
Trendy gray split-level mixed siding exterior home photo with a shed roof



 Sarah Greenman
Photo: Sarah Greenman © 2013 Houzz
Example of an arts and crafts green exterior home design in Dallas
Example of an arts and crafts green exterior home design in Dallas

 User
UserThis modern farmhouse located outside of Spokane, Washington, creates a prominent focal point among the landscape of rolling plains. The composition of the home is dominated by three steep gable rooflines linked together by a central spine. This unique design evokes a sense of expansion and contraction from one space to the next. Vertical cedar siding, poured concrete, and zinc gray metal elements clad the modern farmhouse, which, combined with a shop that has the aesthetic of a weathered barn, creates a sense of modernity that remains rooted to the surrounding environment.
The Glo double pane A5 Series windows and doors were selected for the project because of their sleek, modern aesthetic and advanced thermal technology over traditional aluminum windows. High performance spacers, low iron glass, larger continuous thermal breaks, and multiple air seals allows the A5 Series to deliver high performance values and cost effective durability while remaining a sophisticated and stylish design choice. Strategically placed operable windows paired with large expanses of fixed picture windows provide natural ventilation and a visual connection to the outdoors.

Sponsored
Westerville, OH

Custom Home Works
Franklin County's Award-Winning Design, Build and Remodeling Expert

 Fluidesign Studio
Building Design, Plans, and Interior Finishes by: Fluidesign Studio I Builder: Anchor Builders I Photographer: sethbennphoto.com
Design ideas for a mid-sized craftsman blue one-story concrete fiberboard landscaping in Minneapolis.
Design ideas for a mid-sized craftsman blue one-story concrete fiberboard landscaping in Minneapolis.



 Swanson Homes
Spacecrafting Photography
Inspiration for a large transitional gray two-story mixed siding house exterior remodel in Minneapolis with a hip roof and a shingle roof
Inspiration for a large transitional gray two-story mixed siding house exterior remodel in Minneapolis with a hip roof and a shingle roof
26