
Search results for "Split gable roof" in Home Design Ideas
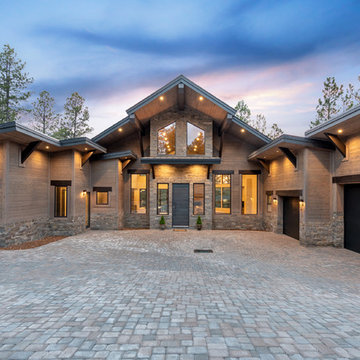
 Reve Design & Custom Construction
Blaine Clark
Example of a large transitional brown one-story mixed siding gable roof design in Phoenix with a mixed material roof
Example of a large transitional brown one-story mixed siding gable roof design in Phoenix with a mixed material roof

 Steele's Construction LLC
Example of a farmhouse white two-story gable roof design in Charlotte with a shingle roof

 Elizabeth Eason Architecture LLC
Bruce Cole Photography
Example of a small country white gable roof design with a shingle roof
Example of a small country white gable roof design with a shingle roof
Find the right local pro for your project


 Develop Architects LLC
Modern Farmhouse. White & black. White board and batten siding combined with painted white brick. Wood posts and porch soffit for natural colors.
Example of a mid-sized cottage white two-story brick gable roof design in Salt Lake City with a mixed material roof
Example of a mid-sized cottage white two-story brick gable roof design in Salt Lake City with a mixed material roof

 Richard Leggin Architects
Anice Hoachlander/Hoachlander-Davis Photography
Example of a mountain style backyard rectangular pool house design in DC Metro
Example of a mountain style backyard rectangular pool house design in DC Metro

 Lands End Development - Designers & Builders
Mountain style two-story wood gable roof photo in Minneapolis

Sponsored
Columbus, OH
Free consultation for landscape design!

Peabody Landscape Group
Franklin County's Reliable Landscape Design & Contracting
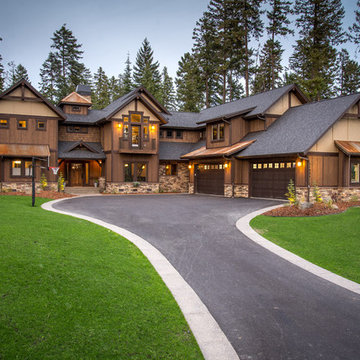


 Elite Design Group
Builder: Artisan Custom Homes
Photography by: Jim Schmid Photography
Interior Design by: Homestyles Interior Design
Large elegant gray three-story concrete fiberboard gable roof photo in Charlotte with a mixed material roof
Large elegant gray three-story concrete fiberboard gable roof photo in Charlotte with a mixed material roof

 User
UserThis modern farmhouse located outside of Spokane, Washington, creates a prominent focal point among the landscape of rolling plains. The composition of the home is dominated by three steep gable rooflines linked together by a central spine. This unique design evokes a sense of expansion and contraction from one space to the next. Vertical cedar siding, poured concrete, and zinc gray metal elements clad the modern farmhouse, which, combined with a shop that has the aesthetic of a weathered barn, creates a sense of modernity that remains rooted to the surrounding environment.
The Glo double pane A5 Series windows and doors were selected for the project because of their sleek, modern aesthetic and advanced thermal technology over traditional aluminum windows. High performance spacers, low iron glass, larger continuous thermal breaks, and multiple air seals allows the A5 Series to deliver high performance values and cost effective durability while remaining a sophisticated and stylish design choice. Strategically placed operable windows paired with large expanses of fixed picture windows provide natural ventilation and a visual connection to the outdoors.
 Greg Anderson Painting

Example of a large arts and crafts gray two-story mixed siding gable roof design in Seattle with a shingle roof
 Peter A. Sellar - Architectural Photographer
Peter A. Sellar / www.photoklik.com

Contemporary split-level mixed siding flat roof idea in Toronto
Contemporary split-level mixed siding flat roof idea in Toronto

 Laura Fox Interior Design, LLC
White farmhouse exterior with black windows, roof, and outdoor ceiling fans
Photo by Stacy Zarin Goldberg Photography
Example of a large farmhouse white two-story wood gable roof design in DC Metro with a mixed material roof
Example of a large farmhouse white two-story wood gable roof design in DC Metro with a mixed material roof

Sponsored
Westerville, OH

Custom Home Works
Franklin County's Award-Winning Design, Build and Remodeling Expert

 Timber Trails Development Company
Inspiration for a mid-sized farmhouse white two-story wood gable roof remodel in Chicago with a shingle roof

 NorthLake Design + Build
Inspiration for a mid-sized cottage white one-story concrete fiberboard gable roof remodel in New Orleans with a shingle roof

 Arch Studio, Inc.
Light and Airy! Fresh and Modern Architecture by Arch Studio, Inc. 2021
Inspiration for a large transitional white two-story stucco gable roof remodel in San Francisco with a shingle roof and a black roof
Inspiration for a large transitional white two-story stucco gable roof remodel in San Francisco with a shingle roof and a black roof



Sponsored
Columbus, OH
Free consultation for landscape design!
Peabody Landscape Group
Franklin County's Reliable Landscape Design & Contracting
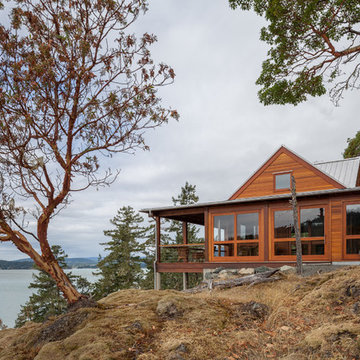
 lee luxford a+d
Kristen McGaughey Photography
Inspiration for a mid-sized rustic brown split-level wood house exterior remodel in Vancouver with a metal roof
Inspiration for a mid-sized rustic brown split-level wood house exterior remodel in Vancouver with a metal roof

 Milgard Windows & Doors
Dark window frames provide a sophisticated curb appeal. Added warmth from the wooden front door and fence completes the look for this modern farmhouse. Featuring Milgard® Ultra™ Series | C650 Windows and Patio doors in Black Bean.

 10K Architecture
10K designed this new construction home for a family of four who relocated to a serene, tranquil, and heavily wooded lot in Shorewood. Careful siting of the home preserves existing trees, is sympathetic to existing topography and drainage of the site, and maximizes views from gathering spaces and bedrooms to the lake. Simple forms with a bold black exterior finish contrast the light and airy interior spaces and finishes. Sublime moments and connections to nature are created through the use of floor to ceiling windows, long axial sight lines through the house, skylights, a breezeway between buildings, and a variety of spaces for work, play, and relaxation.
30